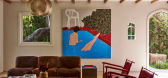
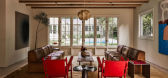
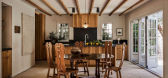
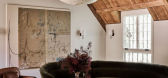
1 / Los Feliz Tudor | Broad Project | 2025 | 美国
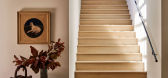
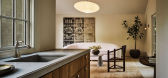
11月前|The.Local.Proje|住宅|100%...20s Tudor residence has been reimagined with new purpose.Design firm Broad Project approached the house with sensitivity, safeguarding its architectural soul while reshaping it into a family home for the modern era. Once divided into two separate dwellings, the residence now unfolds as a single, coh...
预览图片
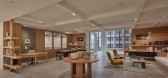
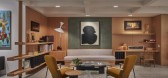
2 / 洛杉矶的广泛基础和广泛的家庭办公室设计
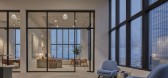
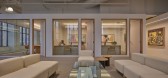
3年前|OfficeSnapshots|办公|100%...ace for the combined social area.,Transparent private offices are in the project’s core while open workspaces surround the building perimeter creating an egalitarian bright work area filled with natural light and views of the city skyline. The architecture, with its clean, simple lines, and eleg...


预览图片
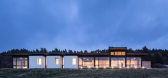
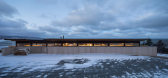
3 / 大海湾沼泽的了望员(The Lookout at Broad Cove Marsh)Omar Gandhi Architect 设计
6年前|Archilovers|建筑|100%...and between a tree-lined country road and a dramatic ocean-side cliff. The project is located on Broad Cove Marsh Road on the outskirts of Inverness, Cape Breton Island, a small coastal community popular among tourists and seasonal dwellers for to its sandy beaches and dunes, steep cliffs along the ...




预览图片
4 / 美国纽约Belcor Builders酒店
13年前|林小木|酒店|98%...ine hotels, medical/commercial facilities, retail and high end residential projects throughout New York Tri-State area. Just as our organization has stood the test of time, so does each and every relationship that we build in the many industries and clients that we serve. We offer an extensive scope...




预览图片
5 / Coromandel | EMA Architects
2月前|Habitus|住宅|93%....
Where most coastal houses reach for the view, this Coromandel project by EMA Architects one turns away from the street entirely. From Onemana Drive, it offers little: a broad, board-marked concrete base; a cedar-screened upper volume; an entrance slot cut into the wall with no ceremony....


预览图片
6 / 高登洞多单元住宅 | Archihood WXY | 2020 | 韩国
2年前|archdaily|建筑|89%...trict Godeung, Seongnam, visited us to commission their first house design project. They had worked at the same workplace, and one of them was dreaming of a second life operating a cafe after resignation. Together, we visited the project site, a typical multi-unit housing site within the new town de...



预览图片
7 / 摩天大楼“门户” | Kirill Kuzenkov | 2023 | 新加坡

2年前|behance|建筑|85%Project name: Case 54. Skyscraper «Portal»Location: SingaporeConcept architect: Kirill KuzenkovVisualization: NE|ARCompletition time: 10 days (stable diffusion Concept - 7 days, Visualization - 3 days)We are pleased to present our architectural concept. The project was executed by NE|AR team using...





预览图片
8 / John pawson-The Jaffa Tel Aviv 豪华酒店
7年前|JohnPawson|酒店|84%...ssical and modernist buildings of the Tel Aviv skyline.
Throughout the project, the aim has been to preserve and retune the existing historic and archaeological structures whilst also adding significant contemporary elements, creating a powerful new spatial narrative, charged with atmosphere and...


预览图片
9 / 澳大利亚亨特利街别墅(2020)Mirror Systems
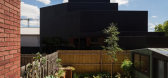
5年前|archdaily|住宅|83%...亚,设计师描述 | Designer description: The small footprint of the project demonstrates that when dwellings are tailored to specific and carefully outlined needs, their scale can be reduced significantly, thereby reducing energy consumption during both construction and occupancy. The project...



预览图片
10 / 夏威夷海景别墅-Ocean House in Hawaii by Olson Kundig Architects
12年前|yangtomato|住宅|82%...7-23 14:49 编辑
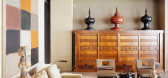
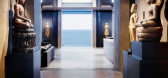
Olson Kundig Architects have completed the Ocean House project on the Big Island in Hawaii and were kind enough to send us some high quality photos of this dream home.
Inspired by traditional Balinese palaces and temples, this house sits on a beautiful promontory of exposed lava...


预览图片
11 / 融创·曲江印现代艺术中心 / CCD
6年前|CCD|商业|82%...other international teams. Designers involved poured their hearts into the project, from architectural solutions, landscape planning to interior design and artworks.
项目坐落于曲江CCBD(中央文化商务区)和QCIC(产业聚集区)两大核心板块的交汇地带,地处乐游原...


预览图片
12 / 美国纽约追梦人建筑师事务所诚聘有经验设计师
15年前|garyshe|设计情报|81%...步 “用心设计 创意每家” 做出属于自己的设计事业。
Project Architect5-10 years experience working with leading international offices on a broad range of project types
and covering all aspects of Design, Documentation and Project Management. Fluency in written
and spoken Eng...
预览图片
13 / 让生活更轻松 | Jake Arnold
8月前|The.Local.Proje|软装|80%...g a relationship that can withstand the inevitable ups and downs of a long project.And long it may be. As he notes, “Rome wasn’t built in a day,” a reminder that meaningful design takes time – sometimes even years. Budgets and timelines are important, but flexibility is equally crucial. “I...


预览图片
14 / 南非 | Avenue Fresnaye Villa | 别墅 | 2014 | Jenny Mills Architects
5年前|archdaily|住宅|79%...rking with Jenny Mills Architects on Avenue Fresnaye Villa, Cape Town. The project consisted of a boutique residence, built over three floors with magnificent sea views. The project required a high level of innovation and attention to detail. On such complex projects, it is critical that the profess...




预览图片
15 / 矩阵纵横—泉州万道办公室
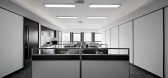
11年前|sunluowen|办公|79%...宝Designer: Jianhui Liu, Guan Wang, Zhaobao Wang项目性质:办公室Project Nature: Office设计面积:1100㎡Design Area:1100㎡硬装造价:2000元/平方Hard Decoration Cost: ¥2000/㎡软装造价:1000元/平方Soft Decoration Cost: ¥1000/㎡主要材料:深灰麻石,深胡桃...



预览图片
16 / 特伦特·詹森画的怪兽。
6年前|Yellowtrace|产品|76%... you tell us a little bit more on how did this collection come about?This project began when I was on a residency with Edra in Tuscany. At the end of my time with Edra, Massimo Morozzi, their creative director (since passed away) and I got talking about Central Australia. Massimo had spent some tim...




预览图片
17 / 挪威 | 皮尔奥勒松办公楼 | 2021 | Mad arkitekter
4年前|archdaily|办公|76%...lesund region is also famous for its scenery and an important part of the project was to build a house that provides a spectacular experience of the surrounding area.,The rigid concrete structure of Pir stands in stark contrast to Ålesund's consistent Art Nouveau style, with its organic shapes an...


预览图片
18 / 圣保罗 Securian 金融办公室 | Gensler | 2022 | 美国
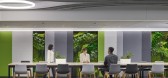
3年前|Gensler|办公|76%...or return to office staff with everyone working in a new hybrid model. The project included extensive visioning and engagement with a broad constituency, and the launching of the Workplace Performance Index (WPIx) survey to gain a snapshot of user expectations, patterns of use, and needs. The WPIx w...




预览图片
19 / 华沙忠利保险办公室设计
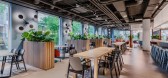
3年前|OfficeSnapshots|办公|75%...e spacious, supports relationships and collaboration. After three years of project works and pandemic restrictions, life returns to the renovated object. Its new tenant is Generali. The commodious space has been divided into areas fit for various purposes and the re-fitted atrium draws on the best t...




预览图片
20 / 法国巴黎LAN建筑设计办公室(2018)(LAN Architecture)设计
5年前|archdaily|建筑|75%... 700 m²,年份:2018,摄影:Cyrille Weiner, Yannick Labrousse,Project Leaders:Benoit Jallon, Umberto Napolitano,Construction Site Supervisors:Cube Architectes (Benjamin Exbrayat),City: Paris,Country:France
47 Rue Popincourt. LAN has just delivered its own agency. The construction...


预览图片
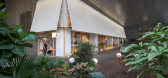
21 / 中国深圳 | tea’stone华润万象天地店 | 2021 | 普悦设计
4年前|序赞精选|餐饮|75%...
,项目名称:tea’stone华润万象天地店
,Project Name: tea’stone Mixc Store
,项目地址:深圳市南山区粤海街道大冲社区华润万象天地SL218
,Location: The Mixc SL218, Dachong community, Yuehai street, Nanshan District, Shenzhen
,设计...




预览图片
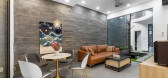
22 / 雪屋(2019)(HOUSECONCEPT.VN)设计
6年前|archdaily|建筑|75%...nd supply humidity in this tropical city.,Although it is a multi-purpose project, the customers want to have a clear demarcation between private residence and working space. Therefore, the staircase is arranged right next to the door separating walking routes of family members and company staff. T...




预览图片
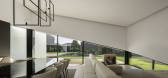
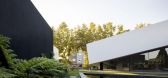
23 / 葡萄牙 | 倾斜的住宅 | 2020 | MUTANT Architecture & Design
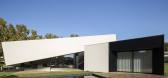
4年前|archdaily|建筑|74%...述 | Designer description: The challenge was launched to carry out the project for a one-story house to be built on morphologically regular terrain. The surrounding area was, at the time the project was carried out, urbanistically stabilized, characterized by an essentially endowed residential ar...



预览图片
24 / 美国纽约顶层阁楼UPPER WEST SIDE PENTHOUSE
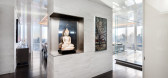
11年前|yangtomato|住宅|74%...d the whole of Central Park in view, this Manhattan penthouse architecture project offered extraordinary potential. The owners had a vision for the space – clean design, a layout with the most panoramic views, and the celebration of a unique collection of Asian art. Architect Wayne Turett of Turet...


预览图片
25 / 法国狄德罗大学餐厅(2018)(Chapuis Royer Architectes)设计
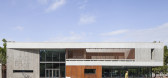
5年前|archdaily|建筑|74%... 9065 m²,年份:2018,摄影:Andrea Bosio,建造商: Zeli,Project Management :Christine Royer, Louise Balliet,City:Grenoble,Country:France,设计师描述 | Designer description: This site, chosen for the Grenoble campus in the early 1960s, was well outside the city, on a wood...


预览图片



