
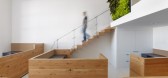


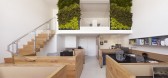
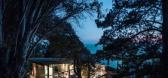


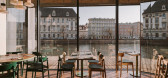
3 / BUCK.STUDIO 新作 | 波兰弗罗克拉的马蒂姆餐厅(MARTIM RESTAURANT IN WROCLAW, POLAND)
6年前|BUCK.STUDIO|餐饮|100%...制的葡萄牙葡萄酒单是厨师自己签名菜单的完美补充。 BUCK.STUDIO选用的调色板生动地勾勒出葡萄牙的阴影和色调。明亮的海洋绿色和深红色与浓郁的葡萄牙葡萄酒文化交相辉映,而软木镶板的米色则向源自葡萄牙南部的材料致敬...


预览图片
4 / Sasso Nero | buck&simple | 2026 | 澳大利亚
3月前|The.Local.Proje|住宅|100%...n Seaforth, reflects Northern Beaches-based architecture and design studio buck&simple’s long-standing approach to high-end residential design – one shaped by landscape, refined materiality and a balance between luxury and liveability. The name itself – meaning ‘black stone’ – hints at t...






预览图片
5 / 匹兹堡儿童博物馆天花板装置‘Over View’ | FreelandBuck
6年前|FreelandBuck|商业|100%
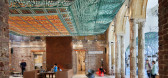
Freeland Buck的Over View在博物馆实验室(Museum Lab)的天花板上设计了永久性装置,该博物馆是由匹兹堡儿童博物馆和北面的前卡内基免费图书馆扩建而成的。该装置是对历史建筑修复的一部分,旨在为年龄较大的孩子们创造的一...


预览图片
6 / 芝加哥约翰·巴克公司办公室设计
6年前|OfficeSnapshots|办公|100%
Lamar Johnson Collaborative was tasked with the design of The John Buck Company offices, a real estate developer located in Chicago, Illinois.
The John Buck Company, a premier real estate company that evolved from the developer that transformed Chicago’s Wacker Drive and Michigan Avenue to be...



预览图片
7 / Little Birch House | buck&simple | 2025 | 澳大利亚
1年前|archdaily|建筑|100%...ht and air find their resolution in a seamless whole.
,项目设计:buck&simple,项目面积: 320m²,项目年份:2025,项目摄影:Tim Pascoe Photographer,供应商: Fisher & Paykel, Abodo, Autodesk Revit, B-TD, Briggs Veneers, Brightgreen, Brodware, Graham Day Doors, Porter...



预览图片
8 / 新沙龙Spa
14年前|pigheat|康乐|100%项目:新沙龙Spa
客户:君威创新概念
设计: Zubu Design Associates
项目团队: Buck Richnold Sia, Michael Litang, Chris Gelbolingo
面积:150平方米


预览图片
9 / 专为单身人士到20人一组的海滨别墅
6年前|序赞精选|住宅|100%...客,但又需要为您中的一两个人工作,您该怎么办? 由buck&simple设计的位于托基的这座新海滨别墅需要足够灵活,以容纳从一个单独的冲浪者到20人一组的任何地方。答案是将生活区集中在室外,以便房屋可以向外扩展或根据...


预览图片
10 / 黑熊赌场度假村/明尼苏达州,美国
15年前|charliexu|建筑|100%...an Radamacher, Suzanne Illten, Ann Farniock, Meghan Thorpe, Ross Anderson, Buck Gronberg, Gene Weringa, Dave Collins, Byron Kermeen , Jaime Brunotte
Photographs: Albert Vecerka, Esto Photographics, Walsh Bishop





预览图片
11 / 舞茶道概念体验店 | SUPER TOMATO 超级番茄
9年前|Elaine_R2|办公|100%...得到了延展,使原本不大的夹层空间豁然开朗。
置身TEA BUCKS茶饮空间,徜徉在旧时电影的艺术韵味中,原木的色调及材质,与空间内的黑白因素相呼应,营造出现代、简洁舒适的就餐氛围,亲切淳朴而不失大气。
更多设计...


预览图片
12 / 利特尔顿转变工作区设计
5年前|OfficeSnapshots|办公|100%...:Clutch Design Studio,Contractor: Saunders Construction,摄影:JC Buck,转载自:Office Snapshots,语言:English,阅读原文






预览图片
13 / 美国西赖斯2016住宅(2019)(Vladimir Radutny Architects)设计
5年前|archdaily|建筑|100%... Radutny Architects, 面积: 14000 ft²,年份:2019,摄影:JC Buck, Mike Schwartz,建造商: AutoDesk, Benjamin Moore, James Hardie, McNichols, Metal Sales Manufacturing Corp., Thermory, Archisesto, Difiniti, Trimble Navigation,设计团队:Vladimir Radutny, Fanny Hothan, Ryan S...



预览图片
14 / loewe foundation announces craft prize finalists
7年前|hungsiu13|产品应用|100%...s' by Robert Baines, Australia
'Puffed Up' series by Kim Buck, Denmark
keywords:Craft, Loewe
关键词:工艺,Loewe
乔纳森·安德森对手工艺有着浓厚的热情。一位热心的收藏家,西班牙Loewe的时装设计师和创...


预览图片
15 / 美国 | Wandertree Residence | 住宅 | 2021 | A21
4年前|archdaily|住宅|98%...,设计师:A21, 面积: 4294 ft²,年份:2021,摄影:JC Buck, Kylie Fitts,总承包人:Buildwell,结构工程:On Site Structural Engineering,城市:博尔德,国家:美国,设计师描述 | Designer description: Tasked with refurbishing a dilapidated 1970’s ran...


预览图片
16 / 室内设计师年度竞技,带来满室惊奇
12年前|Sokjut|设计情报|97%...的一间起居室/办公室,有一面不规则形状的镜子。Bruce Buck for The New York Times
在上星期的某个晴朗而寒冷的早晨,本文记者踉踉跄跄地踏入了前面这间血红色的会客厅,惊讶地合不拢嘴。建筑设计师威廉·T·乔治斯(William T. Geo...


预览图片
17 / 米兰UCB制药公司办公室 | Workitect | 2021 | 意大利
4年前|OfficeSnapshots|办公|97%...the Milanese offices of the global biopharmaceutical company UCB Pharma.,Bucking the rest of the market, the multinational company UCB Pharma has increased the number of staff by 30% during the Covid pandemic.,Due to the latter, its primary need was to rethink the workspace (without decreasing i...


预览图片
18 / “两个人如何改写房地产代理的规则手册,更不用说房地产色情”:《绅士》杂志会见了我们的创始人
6年前|TheModernHouse|建筑|87%...he housing market is flatlining, especially in London, The Modern House is bucking the trend. In the past year, its clean, uncluttered website — closer to an interiors magazine than a property portal — has received almost 3m visits, an increase of 50 per cent on the previous 12 months. Its caref...



预览图片
19 / 无花果树别墅 | Luigi Rosselli Architects + Alwill Interiors | 2023 | 澳大利亚
3年前|Luigi.Rosselli|住宅|84%...
,室内:Alwill Interiors
,景观:Dangar Barin Smith
,建造:Buck and Simple
,摄影:Prue Ruscoe
,文案:Elana Castle
,转载自:est
,图片@est
,编辑:序赞网
,语言:English
,阅读原文



预览图片
20 / 多伦多第一次海湾办公室第二阶段设计
5年前|OfficeSnapshots|办公|83%...eflected. From inside the boardroom, a custom sculpture of a bronze coiled buck is tucked in the corner of the corridor, overseeing the business deals, also symbolizing the human influence on nature.
The design allows for the office culture to be on display, with natural light flowing in and amaz...



预览图片
21 / 美国卡尔弗市维维恩达之家(2018)(Woods+Dangaran)设计
5年前|archdaily|住宅|81%...rinen, The Nogughi Museum, Vibia, Vintage - Den Mobler Teak Chairs by Erik Buck, Vintage - Morccan area rug, Vitsœ, Western/ Windows-10,主创建筑师:Joseph Dangaran,客户:Joseph and Sapna Dangaran,工程师:John Labib & Associates,景观设计:Chris Sosa,City:Culver City,Country:...
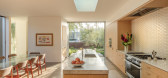
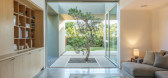
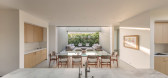
预览图片
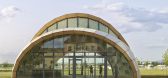
22 / livmats 仿生壳 | ICD/ITKE | 2023 | 德国
3年前|archdaily|建筑|80%...er, Christian Frenzel, Bauphysik 5 - Joachim Seyfried, BEC GmbH - Matthias Buck, Belzner Holmes Light-Design - Thomas Hollubarsch,Approval Procedure: MPA University of Stuttgart - Dr. Simon Aicher,Further Execution: Geoconsult Ruppenthal, Vermessungsbüro Nutto, IB Becherer, Klitzke ELT-Plan, Pr...




预览图片
23 / 设计如何为您的家增加价值?现代住宅讨论
6年前|TheModernHouse|设计情报|74%...ecting on an important point: that good design is not about making a quick buck, but rather about implementing the fundamental principles of good architecture – natural light, durability, versatility, beauty and functionality – to create meaningful spaces.
“People think that design equates ...




预览图片
24 / 餐饮空间美學空间的設計,精致到忍不住出来分享...
7年前|知尖餐饮设计|设计情报|70%...精致美學的餐饮空间空间設計
▽
OPASLY TOM餐廳
via BUCK STUDIO
Opasly Tom餐廳是一个位于波兰的错层式空间
餐廳的上层用餐大厅采用流行色系珊瑚色
蜂蜜黄以及蟹青色等
营造了一个极具典雅、韵味的精致美學空间
...



预览图片
25 / 曼哈顿住宅设计赏析
9年前|湖蓝设计|住宅|63%...r ODA New York’s newest completed multifamily. At 15 Renwick Street, ODA bucks the contemporary trend towards ultramodern—frequently hermetic—crystal towers. Instead, myriad bespoke details and ample outdoor space add up to this resolutely classic, quasi-suburban sanctuary from the surrounding...


预览图片



