约有30项符合查询结果,库内数据总量为1205602项。[ 耗时:0.0060秒 ]
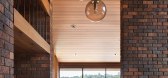
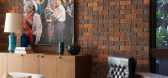
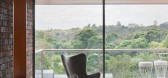
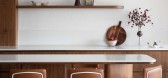
1 / Raheen | C. Kairouz Architects | 2023 | 澳大利亚
1年前|The.Local.Proje|住宅|100% ,项目文案:Aimee O’Keefe,建筑设计:C. Kairouz Architects,项目摄影:Emily Bartlett,项目施工:BD Projects,室内设计:C. Kairouz Architects,转载自:The Local Project,图片@The Local Project,语言:英语,编辑:序赞网,阅读原文
预览图片
2 / 巴尔温之家 | C. Kairouz Architects | 2023 | 澳大利亚
1年前|Archilovers|建筑|100%...生活空间。
,转载自:Archilovers,设计师:C. Kairouz Architects,图片©C. Kairouz Architects,坐落:Balwyn North / Australia / 2023,语言:English,编辑:序赞网,阅读原文





预览图片
3 / Nobu Hotel Shoreditch Ben Adams Architects
8年前|灌水专用账号|酒店|100%...中心和最先进的餐厅。
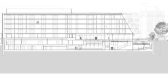
Text description provided by the architects. The client required a beautiful hotel that could accomodate a variety of unique rooms, from suites to luxury apartments, a gym, spa and state-of-the-art restaurant.
© Nicholas Worley
C.尼...




预览图片
4 / Townhouse H | Jensen C. Vasil | 2023 | 澳大利亚
1年前|The.Local.Proje|软装|100%,项目文案:Bronwyn Marshall,建筑设计:Jensen C. Vasil Architect,项目摄影:Nicole Franzen,项目施工:Mex Construction,室内设计:Corvino Design,摄影布景:Broyt,Furniture 室内设计:Corvino Design,Artwork by:Simone Polk,Artwork by:William McLure,...





预览图片
5 / Tribeca Loft By Fearon Hay Architects
7年前|笑谈笑谈|住宅|100%
谁不想住在曼哈顿的一个令人惊叹的阁楼改造里?翠贝卡阁楼(Tribeca Loft)是这个梦想的缩影;它是曼哈顿阁楼改造的缩影,当你闭上眼睛,想象完美的纽约城市生活空间时,你就会想到这个地方。它提供的设计就像它居...




预览图片
6 / 泰国 | The Roof House | 别墅 | 2019 | Looklen Architects
5年前|Looklen.Archite|住宅|100%
,项目:The Roof House
,类型:住宅
,设计师:Looklen Architects
,地点:Bangkok, Thailand
,年份:2019
,摄影:Thanachote C. Foo, Varit Poshyananda
,转载自:behance
,作者:Christopher Foo
,语言:英语
,编辑:序赞网
,阅读原文
...


预览图片
7 / 新西兰 | HILLTOP HOUSE | 旅馆 | 民宿 | Cheshire Architects
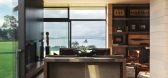
5年前|Cheshire.Archit|民宿|100%...获的火山石。
摄影:Aaron Leitz
,转自:Cheshire Architects,图片©Cheshire Architects,编辑:序赞网,阅读原文




预览图片
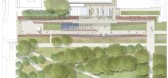
8 / 伦敦国家海事博物馆扩建
15年前|charliexu|文育|100%Extension of the National Maritime Museum
Architects: C. F. Møller Architects
Location: London, United Kingdom
Project Area: 7,300 sqm
Project Year: 2011
Photographs: Julian Weyer, National Maritime Museum




预览图片
9 / 马尼拉The Stratford Residence
14年前|charliexu|住宅|100%马尼拉马卡迪中央商务区。整个菲律宾的第一高楼。独特的豪华生活。
ARCHITECT
Jose Pedro C. Recio
Principal Architect of Rchitects, Inc.
STRUCTURAL ENGINEERING CONSULTANT
Engineer Ronaldo S. Ison
Principal Engineer of RS Ison & Assosicates



预览图片
10 / 在洋溢着小镇的房子在纽约的历史性的格林威治村
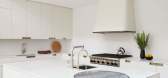
6年前|ArchitecturalDi|软装|98%...at was precisely what the house’s owners sought when they hired New York architect Lee Skolnick and the San Francisco–based AD100 designer Steven Volpe to transform what had been a traditional interior into something much more modern.
A table and chairs from Munder Skiles sit on the garden te...



预览图片
11 / Menzis office building / Cie /办公楼
14年前|ipqlrwft|办公|94%Architects: Branimir Medic & Pero Puljiz, de Architekten Cie
Location: Groningen, Netherlands
Project Team: V. Ulrich, M. de Jong, K. de Schepper, C. Garcia, W. Benschop, M. Keijzer, P. van Berkum, H.O. VermeerConstruction Year: 2003-2005
Contractor: Heijmans IBC bouw bv, Assen
Structural Engine...


预览图片
12 / Stepped Well House | A Threshold | 2024 | 印度
6月前|archdaily|建筑|92%... Constructions,景观设计:A Threshold,Category: Houses,Principal Architect / Lead 设计师: Avinash Ankalge,项目团队: Avinash Ankalge, Harshith Nayak, Pooja Sawant.,Ceramic Sculptures: Artist G. Reghu.,项目成市: Bengaluru,项目国家: India,转载自:Archdaily...


预览图片
13 / 2011年Civic Trust奖--达尔文中心
15年前|pengshde|建筑|90%由C. F. Møller Architects设计的达尔文中心获得了2011年的Civic Trus奖。
奖从1959年设立,为设计,规划,景观,以及公共艺术中最高质量的项目颁发奖项,同时这些项目必须在当地对文化,社会,和经济等方面引起了积极的影响。
...


预览图片
14 / 鄂尔多斯博物馆-MAD architects
14年前|will_fine|文育|84%...研究所
外观/熔覆顾问:sup ingenieure gmbh, melendez & dickinson architects
建筑承包商:呼和浩特市建筑公司,有限公司
外墙承建商:珠海王玻璃工程有限公司
坐落于内蒙古鄂尔多斯的城市艺术博物馆,是当地传统社区生活与现代新...


预览图片
15 / 印度 | 芬兰驻新德里大使馆翻新 | 2018 | ALA Architects
4年前|archdaily|建筑|82%大使馆, 更新项目, 新德里, 印度,建筑师:ALA Architects, 面积:4437 m²,项目年份:2018,摄影师: Tuomas Uusheimo,厂家:Kohler, Adobe, Artek, AutoDesk, Genelec, Grohe, Hafele, Helma, Hindware, Inno Interior, Innofusor, Innojok, Isku, Koolmat, Legrand, Microsoft, ...


预览图片
16 / Alpago 中学 | facchinelli daboit saviane | 2024 | 意大利
1年前|Archilovers|文育|78%...的饰面层,并且已经包含了隔热和系统布置。
Credits
Architecture Firm: facchinelli daboit saviane
Lead Architects: Gianluca Facchinelli, Celeste Da Boit, Giada Saviane
Ing. Sergio Zandonella Necca ( StudioTre Associati )
ing. Rodolfo Senoner
geol. Luca Salti
ing. Pietro C...




预览图片
17 / WOOD ON WALL | MOLOT | 2025 | 瑞典
1年前|behance|概念|72%WOOD ON WALL—Luxury Scandinavian 3D Product VisualizationInterior & Architectural CGICLIENT - Wood On WallDESIGN and VISUALIZATIONS - MOLOTSweden2025Designpanel Skiffer - NoirWe crafted 13 atmospheric 3D interiors to launch the WOOD ON WALL luxury Scandinavian wall-panel collection.• Photoreali...





预览图片
18 / 介入与共融——帕森斯设计新学院's Archiver
14年前|lcysos|办公|67%设计 Lyn Rice Architects〔美〕
撰文 董书音
工程名称:SHEILA C. JOHNSON DESIGN CENTER
坐落地点:纽约,美国
面积:3047 m2
竣工时间:2008年
摄影:Richard Barnes,Michael Moran,
Noah Sheldon,Lyn Rice Architects
林恩•赖斯建筑事务所(Lyn Ri...





预览图片
19 / 禅空间住宅酒店 | Sanjay Puri Architects | 2023 | 印度
2年前|archdaily|酒店|64%...ncia diferente, intercalado con naturaleza.
,Arquitectos: Sanjay Puri Architects,Área: 2508m²,Año: 2023,Fotografías: Dinesh Mehta,Arquitecto A Cargo: Sanjay Puri,Arquitectos Asociados: Madhavi Belsare, Ishveen Bhasin,Equipo De Proyecto: Arjun Gupta, Vibha Alat,Cliente: Ms. Shi...


预览图片
20 / 设计故事//细黑线,重访。
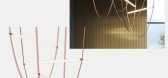
6年前|Yellowtrace|产品|57%...tellite | Milan 2011. 图片 © Kyle Yu. ‘Wireframe Furniture’ by NOIZ Architects // The ‘Wireframe collection’ by Noiz Architects consists of a series of ‘digitalised’ furniture and objects designed for the lobby of the Museum of National Taipei University of Education. Created from 3mm...


预览图片
21 / 参观传说中的费德里科福奎特的托斯卡纳花园
6年前|ArchitecturalDi|景观|57%...y—a project that ultimately engendered yet another career as a landscape architect. Dubbed Valle Pinciole (meaning “medlar valley” in Tuscan dialect), the modest farmhouse and barn is set on a hillside overlooking mystic Monte Cetona, famed for the healing properties of its thermal water.
F...



预览图片
22 / (树屋C)亚历克西斯Dornier设计
5年前|Archilovers|建筑|54%...mal footprint, “Stilt Studios” was born in 2019. Founded by Bali based architect Alexis Dornier and business partner Florian Holm, Stilt Studios designs innovative prefab structures, with the highest standard of architectural design. Stilt Studios vision is to create better living experiences in...


预览图片
23 / 【掌案免费分享】65西班牙马德里 诺曼·福斯特基金会展馆
9年前|izhangan|商业|53%...筒洗衣机中
【掌案免费分享】21曼谷 超高方块公寓Plan Architect
【掌案免费分享】33瑞典 多层木结构公寓的回归
【掌案免费分享】44中国台湾 基隆市 Backlight 公寓设计
【掌案免费分享】45日本东京 东京阁楼公寓
住宅:
【掌...


预览图片
24 / 现代菜单:露丝·罗杰斯在河边咖啡馆做烤松鸡和香菇
6年前|TheModernHouse|餐饮|43%...estaurant The River Cafe in a former warehouse, adapted by Ruths husband, architect Richard Rogers, on the banks of the River Thames in Hammersmith.
Some things have changed since then, most notably in the passing of Rose in 2010 and numerous expansions and renovations to the building – a...






预览图片
25 / METRO 办公室 | GKC | 2023 | 加拿大
1年前|OfficeSnapshots|办公|42%...落:Montreal, Canada, ,行业: Food / Beverage, Healthcare, ,GKC Architecture & Design (GKC) and Imperatori Design are proud to have been commissioned by METRO, a leader in the food and pharmacy sectors in Quebec and Ontario, to participate in the construction of a new automated distribution...






预览图片



