约有80项符合查询结果,库内数据总量为1205562项。[ 耗时:0.0069秒 ]
1 / ORIGAMI: An Eco-Tech Cabin House by Michelangeli Design | Amazing Architecture
5年前|behance|概念|100%ORIGAMI: An Eco-Tech Cabin House by Michelangeli DesignMichelangeli Design: This Wooden Prefabricated & Eco-Tech house has been imagined as a fold. Rather, as a set of folds made from a standardized triangulated module of 2 different sizes. Read more . . .Visualization by...


预览图片
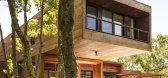
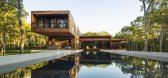
2 / 树林中的小屋(Cabin in the Woods)Rangr Studio 设计
6年前|archdaily|住宅|100%Houses, Southampton, United States,设计师:Rangr Studio, 面积: 3500 ft²,年份:2013,摄影:Paul Warchol,建造商: AutoDesk, Vibia, Artemide, Bega, Liebherr, Miele, The Lighting Quotient, Wolf, Flos, Spanish Cedar, Steng, TW Finestra, Thea, Trimble,设计团队:Jasmit R...


预览图片
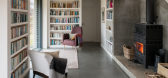
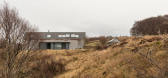
3 / 迷失在森林中:扶手椅旅行的最佳车厢设计
6年前|TheModernHouse|建筑|100%Lose yourself from
the comfort of your armchair or sofa with the best cabin designs from The
Modern House’s archive of past sales and Journal features. Dream of hiding out
deep in the Cornish countryside or finding solitude in a quiet cabin on the
North Norfolk Coast.
A Scottish Bolthol...



预览图片
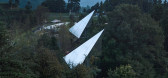
4 / Wiki World-Mountain&Cloud小屋(Wiki World-Mountain&Cloud小屋)μ魏设计
6年前|Archilovers|建筑|100%...0m2
Year: 2019-2020
Concept: Build as nature
Mountain&Cloud Cabin is designed and built by WikiWorld+Advanced Architecture Lab. The leading architect Mu Wei has his living experiences in Norway and the beautiful mountain site reminds him the Norwegian aurora: You can never order natur...


预览图片
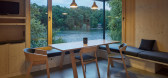
5 / 捷克 | Ship Cabin | 住宅 | 2021 | Prodesi | Domesi
4年前|archdaily|建筑|100%...s in every corner of the house and everything has its place just like in a cabin of a ship. The interior of the house is interconnected, but at the same time, the attic provides plenty of privacy. The interior surrounded by spruce wood offers a cozy refuge, whereas large, glass panes overlook breath...



预览图片
6 / micro cluster cabins
7年前|AgKDjFcG|建筑|100%...erior design, portfolio, spec, brands, marketplace, products Micro Cluster Cabins
关键词-建筑、建筑新闻、室内设计、组合、规格、品牌、市场、产品-微型机房
客户想要为整个家庭提供一个小木屋,但同时它也需要在某种程度上...


预览图片
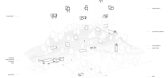
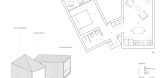
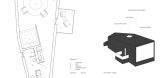
7 / Rzhyshchiv Сabins | SHOVK | 2020 | 乌克兰
10月前|SHOVK|概念|100%...se offers a stunning panoramic view of the Dnipro River.
Small cabin 1
The small cabin 1 is divided into two volumes, so the house does not look massive from the outside while remaining spacious inside. Also, thanks to this shape, both the living room and the bedroom have panoramic win...
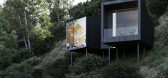
预览图片
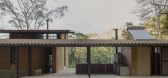
8 / Lake Cabin | Matéria Base | 2023 | 巴西
2月前|archdaily|建筑|100%,项目设计:Matéria Base,项目面积: 120m²,项目年份:2023,项目摄影:Federico Cairoli,Category: Residential Architecture, Houses,General 项目建造: Matéria Base + Equipe local (Mestre Hebert Brasil),结构工程: Ramon Ayoroa (Structural Calculations); Gerald...
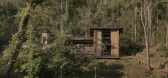
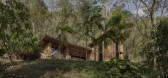
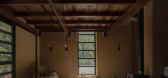
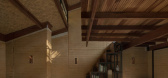
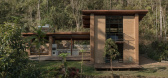
预览图片
9 / 小屋和小屋(Cabins and Chalets)O A S I Architects 设计
6年前|archdaily|住宅|100%Houses, Segrate, Italy,Architects: O A S I Architects, Area: 700 m²,Year: 2020,Photographs: Laura Cavelli,Manufacturers: Prefa facade,Design Team: Pietro Ferrario, Francesco Enea Castellanza,Engineering:Arti e Tecnologie studio associato,Collaborators:Celia Cardona Cava, Laura C...


预览图片
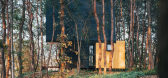
10 / 泊心域•个个世界自然营地 | 个个世界 + 先进建筑 | 2023 | 中国湖北
2年前|序赞精选|民宿|100%...概览© 个个世界,存在建筑摄影
形形色色的房子
Cabins of diversity
我们和有趣的伙伴设计和建造了6种不同的户型,结合选址和居住的可能性探索,房子变得形形色色。居住没有标准答案,甚至异常主观,它取决于好奇心...


预览图片
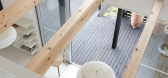
11 / 开放的小屋(2016)(Royal House Co.)设计
6年前|archdaily|住宅|100%Cabins & Lodges, Houses, Japan,设计师:Royal House Co., 面积: 45 m²,年份:2016,建造商: AutoDesk, Koizumi, NICHIHA, LIXIL , Tanita,设计团队:Royal House,设计师描述 | Designer description: The house is small and open to the outside. We thought that there was...




预览图片
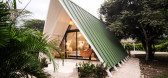
12 / 框架小屋M&K(A FRAME Cabin M&K)MICHERON STUDIO 设计
6年前|archdaily|住宅|100%Cabins & Lodges, Tamarindo, Costa Rica,设计师:MICHERON STUDIO, 面积: 45 m²,年份:2019,摄影:Arthur Micheron,建造商: AutoDesk, Chaos Group, Diwo, Muebles El Nazareno, Trimble, Vidrios Brenes,Lead Architect:Arthur Micheron,Contractor: DIWO diseño & construcción.[*...


预览图片
13 / (Kabinka可移动的房子)Hello Wood设计
6年前|Archilovers|建筑|100%... to when on vacation and Hello Wood’s newest reasonably priced, charming cabin, Kabinka is sure to resonate with them. It can be used as a great weekend home or a private work space, but it is also a perfect option for companies in need of a community space or a meeting room.
Hello Wood’s s...


预览图片
14 / 美国湖边小屋(2020)(Stonorov Workshop)设计
5年前|Archilovers|建筑|100%
The Remote Lake Cabin is located on a sloped site on a lake in the Adirondack Mountains. For 5 generations, the client’s family has been a part this Adirondack Lake. The cabin is elevated in the trees and touches lightly on the sloping ground below. The basic building system is wood-clad post an...


预览图片
15 / Koto揭开了一个预制的小工作舱。
6年前|Yellowtrace|产品|100%
Prefab housing designers, Koto, have introduced a sculptural work cabin that will be envied by all currently working from home. Founding partner of the British company, Zoe Little explains, “we wanted to disrupt how we see the conventional work office and have created a truly inspiring space th...


预览图片
16 / Kogelberg小屋(2020)(KLG建筑师)设计
6年前|archdaily|建筑|100%Cabins & Lodges, Sustainability, South Africa,设计师:KLG Architects, 面积: 680 m²,年份:2020,摄影:Dave Southwood,负责建筑师:Geoff George, Tyrone Bloch,设计团队:KLG Architects,业主:Cape Nature,Structural And Civil Engineering :Cegela Consultants,Co...



预览图片
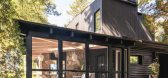
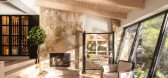
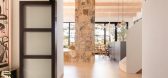
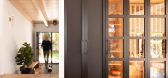
17 / 加拿大海角小屋(2020)(Paul Bernier Architecte)设计
5年前|archdaily|建筑|100%...ada,设计师描述 | Designer description: The clients owned this log cabin which has been in the family for 40 years. It is anchored on a rocky point which juts out into the lake.,The project was to completely renovate this cottage and expand it to make it an open, fluid and bright space tha...


预览图片
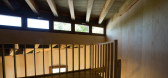
18 / 葡萄牙树屋(2015)(RA + TR arquitectos)设计
5年前|archdaily|建筑|100%Cabins & Lodges, Houses, Small Scale, Porto Covo, Portugal,设计师:RA+TR arquitectos, 面积: 947 ft²,年份:2015,摄影:José Manuel Rodrigues,建造商: AutoDesk, Investwood, Viroc, Damásio & Leal, Sanitana,Lead 设计师:Rui Reis Alves e Teresa Rodeia,Structure:Fran...



预览图片
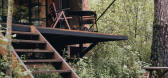
19 / 日本天堂民宿(2020)(Raúl Galindo + Patricio Galindo)设计
5年前|archdaily|建筑|100%Cabins & Lodges, Valle de Bravo, Mexico
,设计师:Raúl Galindo + Patricio Galindo
, 面积: 2798 ft²
,年份:2020
,摄影:WalikingMexico, Maureen M. Evans
,建造商: Compra Local, Láminas Toluca, Materiales Flores
,Lead 设计师:Raul Galindo, Patricio Galindo C...



预览图片
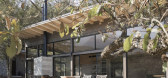
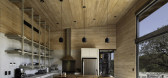
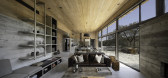
20 / 埃尔巴里亚尔住宅(House El Barrial)ByMura Design Studio 设计
6年前|archdaily|住宅|100%... views through the large windows that characterize the architecture of the cabin, scenarios that motivated us to give the priority to nature at all times. The design proposal focused on taking the exterior landscape as a priority, owning it, and bringing it inside.
,The contrast was established...



预览图片
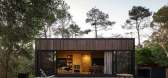
21 / 小屋在洛杉矶胡安妮塔(2020)(MAPA)设计
5年前|archdaily|建筑|100%Cabins & Lodges, Houses, José Ignacio, Uruguay,设计师:MAPA,年份:2020,摄影:Aldo Lanzi,建造商: Estudio Diario, MadForModern,Lead 设计师:Luciano Andrades, Matías Carballal, Andrés Gobba, Mauricio López, Silvio Machado,设计团队: Pablo Courreges, Martina Pedre...


预览图片
22 / 捷克LO之家(2018)(Ateliér Lina Bellovičová)设计
5年前|archdaily|建筑|100%...owned a site in the middle of the woods and always dreamt about building a cabin there. During winter he used to live in the city and in spring he relocated to his parents' cabin nearby the future building site of the house LO. He wanted his house to be connected to the surrounding nature, to be eco...


预览图片
23 / East West Roadlines 办公室 | Squelette Design | 2022 | 印度
3年前|OfficeSnapshots|办公|100%...iling by metal rods creating chamfered edge fabrication to hold the wooden cabinets. Profile lights hang from the ceiling as well, with metal bars and a panel arched to go in sync with the surroundings. The hanging storage also houses a planter for a lively atmosphere.,The partition between the ca...





预览图片
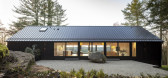
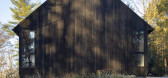
24 / 窗台的房子(2019)(Desai Chia Architecture)设计
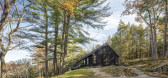
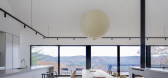
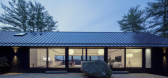
6年前|archdaily|住宅|100%...ks with the challenging site on a large rock ledge. We removed an existing cabin that had been expanded in unsuccessful ways over time by a previous owner; we were able to reuse the cabin’s foundation (which saved money and reduced construction waste) & add to it to simplify the footprint of the b...

预览图片
25 / 地处Mehul旅行办公室设计
5年前|OfficeSnapshots|办公|100%...ion and an enquiry room, and the ‘terminal zone’ with two directors’ cabins, an executive lounge, a multiuse work area, a conference room and all utilities. Conceived/Fancied as an aerobridge, these two zones are connected with an archway that opens out into a peripherally organized series of ...


预览图片



