约有9项符合查询结果,库内数据总量为1205569项。[ 耗时:0.0038秒 ]
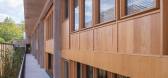
1 / Herencia Progresiva建筑(2018)(Manada Architectural Boundaries)设计
6年前|archdaily|建筑|100%Apartments, Ciudad de México, Mexico,设计师:Manada Architectural Boundaries, 面积: 1700 m²,年份:2018,摄影:Jaime Navarro,Structural 工程师:MANADA,Interiors Design:MANADA,Contractor:Construcción Patente,设计师描述 | Designer description: Architectural p...



预览图片
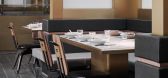
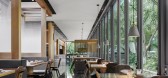
2 / 外婆家西湖天地店官方摄影丨18P丨25M丨2017.06
7年前|haijian03|餐饮|100%...design concept emphasizes the presentation of the relations among scenery, architectural morphology and the interior. Its space temperament is represented by its connection with urban nature and its fresh and modern feeling which is just like the first impression that people have of Hangzhou, namely...


预览图片
3 / 奥尔堡音乐之家
12年前|onson|文育|100%...的组织和编排。
This cultural centre was designed by the Viennese architectural studio Coop Himmelb(l)au as a combined school and concert hall: its open
structure promotes the exchange between the audience and artists, and the students and teachers. "The idea behind the building can alrea...
预览图片
4 / 现代生活的A到Z:家具制造商Edward Collinson谈论木材、定制厨房设计和他的灵感来源。
6年前|TheModernHouse|产品应用|98%...utiful, decorative or even useless.”
Those things that interest you are architectural preoccupations, in a way. How do you define the relationship between furniture and architecture in your work?
“I really like to be able to see and to read a building, its history, its design and its layout. B...




预览图片
5 / 苏州东原千浔社区中心赏析
9年前|湖蓝设计|景观|96%...e would like to explore: is it possible to use the ontological strength of architecture to respond and change this negative logic?▼开放的底层空间,open space on the ground level 苏州是以庭院生活为载体的江南文化荟萃之地;场地本身南侧的湿地公园里又有一条...


预览图片
6 / 印度多元混合的家(2019)(Ego Design Studio)设计
5年前|archdaily|建筑|91%...ject is a collection of these spaces interconnected by gardens, landscape, architecture, humans and nature, alternating equilibriums between dichotomies. The central white cube is sandwiched between the earthy sloped roof rain courts that surround it, while the gardens translate the dichotomies betw...


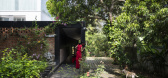
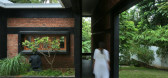
预览图片
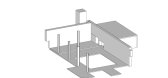
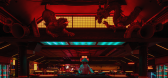
7 / 中国四川 | 成都 TOWN.CO I 堂口 | 2021 | MOJO STUDIO
4年前|MOJO.STUDIO|康乐|68%...etrical building structure as the design base, and applies typical Chinese architectural modeling elements such as cornices and grilles to it, which weakens the seriousness and heaviness of the traditional building itself, and the semi-open space formed under the large eaves makes the solidification...




预览图片
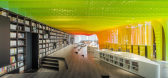
8 / 金属彩虹里的书店—苏州钟书阁赏析
9年前|湖蓝设计|商业|66%...erent heights of shelves, steps, and tables, the architect creates a hyper architecturized and abstracted landscape of cliffs, valleys, islands, rapids, and oases. There are also thin perforated aluminum sheets in gradient colors simulated as rainbows installed in the bookstore.
▼室内的山水...



预览图片
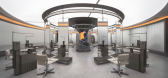
9 / 中国四川 | SENSE SALON | 意念造型 | 2020 | MOJO STUDIO
4年前|MOJO.STUDIO|康乐|65%... media in the project, blurring the boundaries between indoor and outdoor, architecture and nature, reality, and fantasy.
,项目名称:SENSE SALON
,设计方:MOJO STUDIO
,总设计师&团队:Mojo Wang I 邱天 I Alba Beroiz
,CAD设计师:熊锐
,安装设计师及团队:M...



预览图片



