约有13项符合查询结果,库内数据总量为1205580项。[ 耗时:0.0034秒 ]
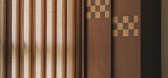
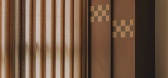
1 / Cadence House | Ascend Design | 2025 | 新加坡
2月前|AscendDesign|住宅|100%
Cadence House is designed around simple lines and natural light. The layout connects the main living spaces while keeping the bedrooms private. Warm oak wood and neutral stone are used throughout, creating a clean and functional home where light and shadow naturally shift during the day.
...
预览图片
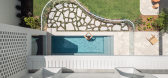
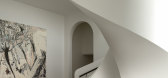
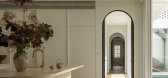
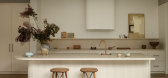
2 / Grove House | Cadence & Co | 2024 | 澳大利亚
1年前|The.Local.Proje|住宅|100% In Partnership with Cadence & Co ,项目文案:Sophia Fawdry,项目摄影:Felix Mooneeram ,摄影布景:Room on Fire ,转载自:The Local Project,图片@The Local Project,语言:英语,编辑:序赞网,阅读原文


预览图片
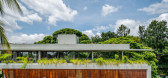

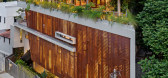
3 / 班加罗尔“隐身”三角住宅(2019)(Cadence Architects)设计
6年前|Cadence.Archite|住宅|100%...*]独立住宅, 居住室内设计, 班加罗尔, 印度
,建筑师:Cadence Architects
,面积:7800 ft²
,项目年份:2019
,摄影师: Shamanth Patil J
,厂家:Toto, Ananataya, Chairs & Company, Curio Casa, Fantini, Ginger house antique, Grohe, Hansgrohe, Ivory edge, Livi...



预览图片
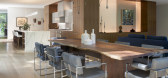
4 / 峡谷小屋(Ravine House)Wheeler Kearns Architects 设计
6年前|Archilovers|建筑|81%...e kitchen island, the view drifts out through large windows to rest on the cadence of the seasons, color spreading through the autumn leaves or dappled light on fresh snow. From the painting/ spinning studio, the couple enjoys views past the courtyard birches to the raised beds of a vegetable garden...




预览图片
5 / 葡萄牙普林西比皇家公寓楼(2013)(Camarim Arquitectos)设计
5年前|archdaily|建筑|73%... through a vertical atrium of variable geometry, providing a naturally-lit cadenced, progressive route. In addition to its spatial qualities, the atrium works as a thermal chimney for passive cooling during spring and summer and allows air renewal throughout the year.,The building's skin is a cont...


预览图片
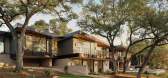
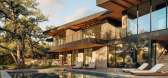
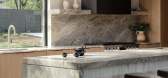
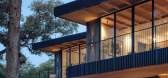
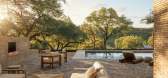
6 / Lakesong | CoXist Studio | 2025 | 美国
9月前|The.Local.Proje|建筑|72%...e of moments that build a cohesive emotional experience.” This notion of cadence plays out from the first encounter. Approached from the street, the house holds back its full outlook, instead choreographing an arrival sequence in which the pool and distant lake fall into a single line of sight. ...
预览图片
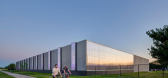
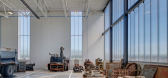

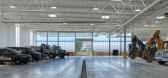
7 / 美国爱荷华市公共工程厂房(2019)(Neumann Monson Architects)设计
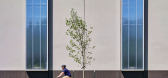
5年前|archdaily|建筑|67%...grounds to the north and south, establishing a civic presence and measured cadence that belies the rough and tumble flexibility that it accommodates deeper into the site. ,Projecting windows modulate the structure’s scale and provide dynamic exterior lighting at night. The diffuse daylight tha...

预览图片
8 / Conrad Residence | Paul Conrad | 2026 | 澳大利亚
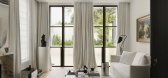
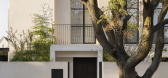
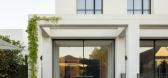
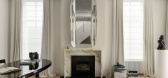
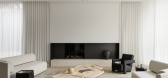
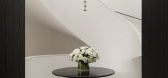
3月前|Paul.Conrad|住宅|65%...through it, guided by light, shifting atmospheres and the day’s measured cadence.
Architecture by Paul Conrad Architects
Build by Davies Henderson
Interior Design by Paul Conrad Architects
Landscape Design by Paul Bangay
Landscape Design by Mia Lester (children's garden)
Stone a...
预览图片
9 / 原理图窝Schichtgrunden住房(2020)(trans_city TC)设计
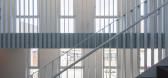
6年前|archdaily|建筑|59%...rforated aluminum balustrades sets off the carefully layered and vibrantly cadenced forms which lend a unique allure to this high-density, mid-rise housing estate.,The balustrades frame the airy and attractive apartments and mediate between the privacy of the individual apartment and the spaces of...




预览图片
10 / 画廊和工作室(2019)(Johnsen Schmaling Architects)设计
5年前|archdaily|文育|55%...f 10” deep aluminum louvers significantly reduce glare inside and form a cadenced field of vertical lines whose appearance changes depending on the time of the day and the angle from which it is viewed. ,A monumental pivot door serves as the main entry into the building. The door and the wal...


预览图片
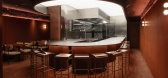
11 / Mischief 餐厅 | ArtPill Studio | 2025 | 法国
10月前|NewNorm|餐饮|49%...g the Chef to present courses within conversational reach and bringing the cadence of service to the foreground.
At the core, an open kitchen anchors the room. Chef Erica Paredes and the team operate in full view, their work framed with professional precision. Stainless steel establishes a clean, h...



预览图片
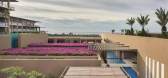
12 / Olson Kundig | JW Los Cabosi海滨度假村,与自然的契合
7年前|环亚室内|设计情报|47%... resort is honed to an intimate scale starting with the entry hall where a cadence of tall columns inspired by pre-Columbian architecture draws visitors forward. In the grand gathering spaces such as the 8,000-square-foot ballroom, large steel girders are wrapped in dark wood, and soffits are incorp...




预览图片
13 / 岭南森居-美的卓越好时光 | 睿住天元 | 2025 | 中国广东
1年前|睿住天元|住宅|32%...dents' lived poetry. We weave Shunde's aquatic topology, inscribing life's cadence through breathing walls.#项目信息项目名称:美的· 卓越好时光项目地点:广东省佛山市顺德区北滘镇裕和路设计内容:景观设计、室内设计、机电设计设计单位:广东天...


预览图片



