约有70项符合查询结果,库内数据总量为1205586项。[ 耗时:0.0071秒 ]
1 / 韩国汉城Eibe cafe儿童咖啡馆空间设计
12年前|H37125499|餐饮|100%...n nature. The chandelier that is in the space and water drop shape that is light scattering on all sides means that children want it to be a shining light anytime and anywhere.
...


预览图片
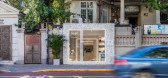
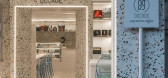
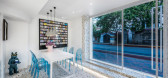
2 / DECADE CAFE | 天津·赤峰道 | 触觉设计
6年前|触觉设计|餐饮|100%...nd transparent effect, for the long and narrow space to introduce abundant light, while you can get a first glimpse of the internal space level.
镶嵌在水磨石一圈的线性灯光是咖啡馆最醒目的入口标识。由外而内,由线性灯光围成的入口似乎是某种...



预览图片
3 / SNOG XX 咖啡店(ASWA)设计
6年前|Archilovers|餐饮|100%...ess steel bench penetrates through the interior glass facade with the neon light of a smiley logo behind offered the photo shoot spot for visitors. The program is divided into two parts, fast seats with counter, and slow seats. A 6 meter long stainless curved counter with a tube light is the main wo...


预览图片
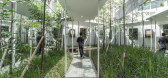


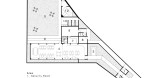
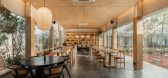
4 / BYASA 咖啡馆 | Studio ASA | 2024 | 印度尼西亚
2年前|archdaily|餐饮|100%...nts to be present and mindful of their surroundings.
A glimpse of light strategically placed draws attention to areas such as the entrance, creating a sense of depth and guiding visitors through the space. Warm and welcoming atmospheres are created, especially when light is diffused through...

预览图片
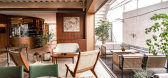
5 / 中国上海 | Loggia cafe | 咖啡店 | 2021 | Ortiz.Leon Architects
4年前|序赞精选|餐饮|100%...团队/Interior Team:Rocio Martinez;Sylvie Chen;Luo Gan
,灯光顾问/lighting: Studio Ilumine
,施工团队/Construction: Dongde Decor
,软装顾问/Furniture: Marzform
,摄影/Photography: Graeme Kennedy
,面积/Area: 125 m²
,建成时间/Built Time: 2021
[size=2][color=#4...


预览图片
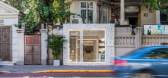
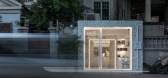
6 / 触觉設計|天津Decade the love咖啡店
7年前|Hi设计|设计情报|100%...nd transparent effect, for the long and narrow space to introduce abundant light, while you can get a first glimpse of the internal space level.
镶嵌在水磨石一圈的线性灯光是咖啡馆最醒目的入口标识。由外而内,由线性灯光围成的入口似乎是某种意识的延...




预览图片
7 / 在天津,竟还藏着这样一个静谧的咖啡店
7年前|Hi设计|设计情报|100%...nd transparent effect, for the long and narrow space to introduce abundant light, while you can get a first glimpse of the internal space level.
镶嵌在水磨石一圈的线性灯光是咖啡馆最醒目的入口标识。由外而内,由线性灯光围成的入口似乎是某种意识的延...


预览图片
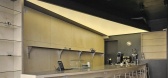
8 / cafe Round Circle | Atelier OA | 2025 | 韩国
11月前|NewNorm|餐饮|100%...s approach on connection—between barista and guest, between material and light, and between the café’s purpose and its form.
Founded on a philosophy of clarity, balance, and honesty, Atelier OA approaches each project with a deep respect for the relationship between people and their surroundin...


预览图片
9 / Cafe la Miell--现代感很强的咖啡厅
15年前|four|餐饮|100%... turn the corner, the café’s dominant concrete components part to allow light to flood into the seating area. From the inside, the dialogue between the heavy concrete and the open glass creates a pleasant setting to enjoy a coffee


预览图片
10 / todd bracher to open ecological and health minded cafe at salone del mobile
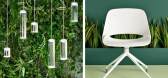
7年前|朱老师accn|产品应用|100%...ished with Bracher's latest designs for Humanscale, including his 'Vessel' lights (left) and the 'Trea' chair (right). Photography: Tom Mannion
Bracher's 'Vessel' lights are glare-free
keywords:Salone del Mobile, Food & Drink
关键词:Sonedel Mobile...



预览图片
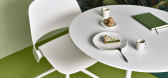
11 / todd bracher to open ecological and health minded cafe at salone del mobile
7年前|yeung.z|产品应用|100%...ished with Bracher's latest designs for Humanscale, including his 'Vessel' lights (left) and the 'Trea' chair (right). Photography: Tom Mannion
Bracher's 'Vessel' lights are glare-free
keywords:Salone del Mobile, Food & Drink
关键词:Sonedel Mobile...




预览图片
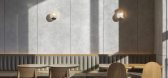
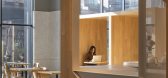
12 / Yijian咖啡馆(Yijian咖啡馆)Golucci室内建筑师设计
6年前|Archilovers|餐饮|100%...rast and rhythm: privacy and openness, reality and emptiness, darkness and lightness- conveying different spatial emotions. When people are active inside, the relationship between space and people, and the relationship between people become closer and more interesting, and at the same time gain an i...


预览图片
13 / 奥斯汀氚合作伙伴办公室设计
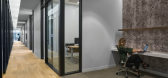
5年前|Gensler|办公|100%... modest.
Gensler’s design team was challenged with a task to create a light-filled space with all closed offices and strategically place meeting and social spaces for their day to day activities but also to take advantage of the building views and their outdoor terrace.
The team also used th...




预览图片
14 / 伦敦Idean办事处设计
6年前|OfficeSnapshots|办公|100%... create a connected and holistically conceptual interior.Upon entering the light and bright first floor, the unique space incorporates a reception signposted with neon. A reception desk made of terrazzo tiles and mirror with a blue laminate top is central to the space and combines an integrated red ...


预览图片
15 / IDIN办公楼,曼谷 | IDIN ARCHITECTS
6年前|IDINArchitects|办公|100%... courtyards in between the areas for more surfaces connecting with natural light and green area.
▼深入建筑内部的另一个庭院,another courtyard is located inside the building ©Ketsiree Wongwan
整个空间依据层次划分为公共空间、半公共空间和私人空间,拉伸...


预览图片
16 / 印度 The Fluted Emerald Elgin 咖啡馆 | 2021 | RENESA Architecture Design Interiors Studio
5年前|RENESA|餐饮|100%..., Tarun Tyagi, Prityaanshi Agarwal, Janhvi Ambhurkar
,灯光:IndiHaus Lighting , Nikita Jain
,品牌:Akshita Jain
,城市:Kanboh
,国家:印度
设计师描述 | Designer description: The latest product of RENESA ARCHITECTURE DESIGN INTERIORS STUDIO, The Elgin Cafe restauran...


预览图片
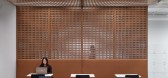
17 / 雷迪森酒店集团办公室 | Studio BV | 2022 | 美国
4年前|OfficeSnapshots|办公|100%...n Hotel Group Americas (RHG) office the visitor is welcomed with color and light. This modern combination sets the tone for the design of the new office for RHG. The lobby is bold and confident in its expression of color and light. The contrast between spaces is emphasized. The lobby intersects with...


预览图片
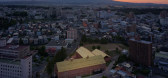
18 / Hirosaki Museum of Contemporary Art / Atelier Tsuyoshi Tane Architects 设计
6年前|archdaily|建筑|100%...eum Building Structure:Obayashi Corporation + Starts Cam,Museum Building Lighting:Izumi Okayasu Lighting Design,Museum Building Engineer: P.T.Morimura & Associates, Limited,Museum Building Construction:Starts Cam, Obayashi Corporation, Minami Kensetsu,Cafe & Shop Building Project Management:...


预览图片
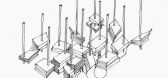
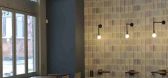
19 / McNally Jackson Cafe 纽约咖啡厅设计
12年前|jonshion|餐饮|100%...ation and diversity. The new menu is made of food related quotes lit by 4 light fixtures, each dedicated to the many editions of a singular book..The new bar was moved further into the space to create better flow. The front is made of cabinet doors covered in penny tiles with a hand picked gradatio...



预览图片
20 / 伦敦晨星办事处设计
6年前|OfficeSnapshots|办公|100%...involved in Mumbai and London projects.The architectural envelope, natural light and views, connectivity points establish clear work zones, and central and satellite places to dwell and interact. Strategic reviews for business operations, client services and functionality is considered. 395 people o...



预览图片
21 / Harudot by 娜娜咖啡烘焙馆 | IDIN Architects | 2023 | 泰国
2年前|IDINArchitects|建筑|100%...ment and dynamic to the architecture. The voids allow for rainfalls and sunlight to enter into the semi-outdoor court, maintaining a connection with nature despite the enclosed walls. These opening features continue into the interior space where, instead of actual voids, they are enclosed with Barri...


预览图片
22 / 成都麻省后院 | 2021 | 初一设计
5年前|初一设计|餐饮|100%...e can obtain an immersive experience in the art space.
「光 影」Light and Shadow光是自然对于空间设计的馈赠,“打破”墙体,让光透进来最大限度的保留并且深化,增加光影在场景中的表情。 Light is a gift from nature to space design. The wall is "...




预览图片
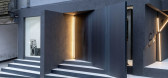

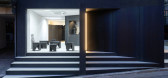
23 / 南科尔亚Slit咖啡店(Cafe Slit)(2020)(ARTEFACT)设计
5年前|archdaily|餐饮|100%... m²,年份:2020,摄影:Inwoo Yeo,提供协助:AutoDesk, Delta Light, DAELIM BATH, Samik Exlposion Proof Electric, Sunil Elecomm, Todocristal, Trimble Navigation,负责建筑师:Yekyung Kang,Gestión De Proyecto:Hyung-Jin Kim,Ciudad:Mapo-gu,Pais:Corea del Sur,设计师描述 ...

预览图片
24 / 香港怡和餐厅集团办事处设计
6年前|OfficeSnapshots|办公|100%...e main front of house space on the floor above. The stairwell atrium has a lighting installation suspended from a white ceiling panel, which in itself creates a halo effect on the ceiling slab to heighten the sense of space.On the upper floor landing, social furniture and collaboration booths are sp...



预览图片
25 / 502 咖啡烘焙机 | stof. | 2023 | 韩国
2年前|archdaily|餐饮|100%..., overall bright and welcoming, incorporates various forms of seating and slightly curved grid shelves. These shelves naturally separate seats and circulation paths, offering comfort. The stretched ceiling near the window and some furniture finished with reflective materials draw the outdoor natural...




预览图片



