约有2项符合查询结果,库内数据总量为1205587项。[ 耗时:0.0010秒 ]
1 / 幼儿园Sluderno (2018) (Roland Baldi建筑师)设计
6年前|archdaily|建筑|100%...ergarten, Roland Baldi Architects created a child-friendly and sustainable timber construction with a gable roof, plastered facade, and significant windows of different sizes, with their staggered layout and dimensions, recall the design of a child. Inside, all the rooms are accessed through the spa...



预览图片
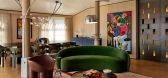
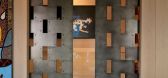
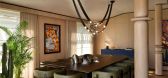

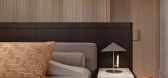
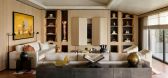
2 / 伊斯坦布尔公寓 | Zeynep Taşbiçen Kopal
5月前|ArchitecturalDi|软装|100%... her decisions. The flooring, for example, shaped her use of pale, natural timber cladding for the walls, and the neutral-toned decorative paint finish that brings luminosity to the ceilings. Sloping roof lines influenced the home’s thoughtful visual transitions between surfaces. The designer cite...
预览图片



