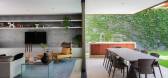
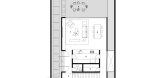
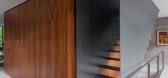
1 / 便当屋 | FCstudio | 2022 | 巴西
4年前|FCStudio|住宅|100%...ortatti,供应商:Braston, Arthus Mármore e Granitos, By Kamy, Casual Exteriores, Casual Móveis, Construflama, Creatto, Deca, Di Mármore, Dpot, Esquadralum, Logitec, Lumini, Líder Interiores, Maneco Quindere, Mezas, Portinari, Tapetah, Tauna, Uniflex, +1Wentz Design-1,Arquitetura E Interio...



预览图片
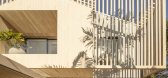
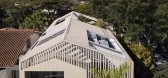
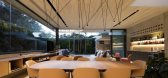
2 / 巴西GGL别墅(2018)(Studio AG Arquitetura)设计
5年前|Studio.AG.Arqui|住宅|100%...G
,建造商:A&E Brasil, Arkos, Arthur Decor, Carvalho bianco, Casual Exteriores, Casual Interiores, Casulo, Decameron, Di Mármore, Dix Metais, Dpot, Etel, Gustavo Bittencourt, Largrill, Marcenaria Marvelar, Marmoraria Arthus, Micasa, Nani Chinellato, Novo ambiente, Olho Interni, +6Ornare, Pun...



预览图片
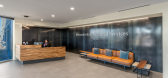
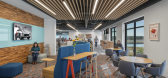
3 / 沃思堡奔驰金融服务总部设计
6年前|OfficeSnapshots|办公|100%...up came into the project early enough to collaborate with the building’s exterior architects and help influence the direction of the overall design. This helped in crafting interior spaces that are both flexible to employees’ needs and consistent with the desired aesthetic. The interior combines...


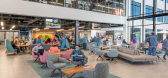
预览图片
4 / Coastal House | Rob Kennon | 2026 | 澳大利亚
8月前|Rob.Kennon|住宅|100%...or independent access for teenagers if required.In terms of materials, the exterior is wrapped in rendered brick walls, which lend a subdued, textural outer layer that is also thermally efficient. At the front elevation, this is met with a section of vertical timber boards below the kitchen’s serv...


预览图片
5 / 美国Surf住宅|2019|Feldman Architecture
5年前|Feldman|建筑|100%...lifornian timber, to provide the project with locally sourced interior and exterior cladding. Monterey Cypress, a robust, resilient, regal wood, is accustomed to the site’s coastal California climate and when left unfinished, weathers to a sophisticated grey– the wood also therefore quickly beco...
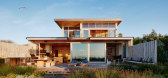


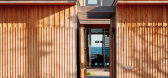


预览图片
6 / 希腊圣托里尼豪华套房酒店 Solstice Luxury Suites, Santorini
10年前|charliexu|酒店|100%...ith customised furniture that seem to flow out of the very rock, while the exteriors feature black cement screed to reference the colour of the island’s volcanic rock.There is an almost casual delineation between inside and outside spaces, with each room opening onto a courtyard that’s sheltered...

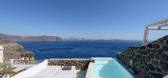


预览图片
7 / 墨西哥Broissin Toreo办公室(2020)(Broissin)设计
5年前|archdaily|办公|100%...rict sense of individual productivity.
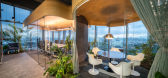
In search of the duality between exterior and inteiror in a forcibly interior space. The most significant sample of corporate buildings in the country lacks exterior spaces, only a couple of floors in skyscraper buildings of 30 to 50 levels in Mexico City ha...


预览图片
8 / Long Lake Cottage | Dubbeldam | 2025 | 加拿大
3月前|序赞精选|建筑|100%...rew Snow, Krystal Kramer
Photography | Riley Snelling
LIST OF SUPPLIERS
EXTERIOR
Exterior Facade
Wood Siding: Maibec, URBAHN Brushed Face, 1”x6” Contemporary Profile – Coastal Charcoal
Wood Fascia at Decks: 6” wide Clear Cedar Boards, clear oiled finish
Exterior Fascia: Gentek Aluminu...


预览图片
9 / 美国 Dune 之家 | 2020 | Cass Calder Smith Architecture + Interiors
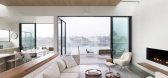
5年前|archdaily|建筑|100%... it intentionally has light and views in two directions.
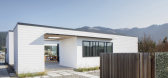
,The house's exterior is horizontal wood siding painted white, which is a reference to beach houses that have traditionally been white. The color also fully renders the form of the house in the natural light. White walls set against dark-...




预览图片
10 / 弗里斯科替代技术公司办公室设计
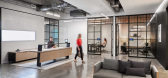
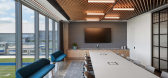
6年前|OfficeSnapshots|办公|100%...e all-hands break area. The brick was selected to be an exact match of the exterior facade of the company’s San Francisco headquarters and bridged the gap between the two locals.The juxtaposition of raw and polished came by way of programming needs as well as materials. After all, it’s not alway...


预览图片
11 / 印第安纳波利斯保密客户办公室设计
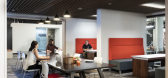
6年前|OfficeSnapshots|办公|100%...free-flowing floor plan. To further increase collaboration and connection, exterior wall offices were removed, and the C-suite was placed in a central location. This allows natural light to flood into the entire office. Structural glass railings around One Team Portal also allow unimpeded views to t...




预览图片
12 / 美国制造技术与工程中心(2019)JGMA
5年前|archdaily|建筑|100%...ticipate in incidental learning between peers.,There is a combination of exterior and interior terraces for users to enjoy in the warm weather months. These green areas will facilitate the students’ and faculty’s interaction providing connections with nature and lead to increased cognitive fun...


预览图片
13 / 卵石滩别墅 | Feldman Architecture | 2023 | 美国
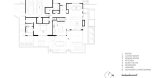
2年前|archdaily|建筑|100%...oncrete finishes reference the iconic visual language of Sea Ranch – the exterior is clad in Western Red Cedar siding and dark metal. Casual, colorful, and Malibu-inspired modern interiors from Orange County-based Raili Clasen brighten foggy days and sit in contrast with understated, natural mater...


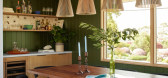
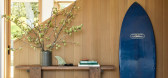

预览图片
14 / 墨西哥3号住宅(2018)(Once Once Arquitectura)设计
5年前|archdaily|建筑|100%...que se pudiera disfrutar de diferentes formas en sus espacios interiores y exteriores, aportar soluciones de confort climático con sistemas de energía pasiva y activa, potenciar soluciones sostenibles de última generación y ser comercialmente atractivo si quería ser vendido., Decidimos abord...


预览图片
15 / Platform House | Studioplusthree
6年前|studioplusthree|建筑|100%...chtop and storage.
The blackened timber exterior belies a calm, bright interior that becomes a backdrop for dappled light, soft shadows and greenery playing through the elevated living spaces. Raised above its urban context, views over and through the canopy expand...


预览图片
16 / 明尼阿波利斯Northborne合作伙伴办公室设计
3年前|OfficeSnapshots|办公|100%...the floor.,The space was warm, full of old details, wood beams and brick exterior walls. The client loved that feeling and Studio BV embraced it in the design.,The biggest design challenge was the best feature – the pop-up ceiling skylight area. The area made no sense on the plan, it didn’t ...


预览图片
17 / 日本 | 蓝瓶咖啡涩谷咖啡厅 | 2021 | Keiji Ashizawa Design
4年前|archdaily|餐饮|100%...special volcanic ash glaze, are a key material to connect the interior and exterior and were developed as a collaboration between London material manufacturer, Dzek, and the Amsterdam-based design studio Formafantasma. Throughout the cafe, more than 7000 tiles were carefully laid by a single skilled...


预览图片
18 / 马其顿SD别墅(2018)(BMA - Besian Mehmeti Architects)设计
5年前|archdaily|建筑|99%...utdoor area that allows the living room and dining area to expand into the exterior. Regarding the private areas, seven bedrooms were commissioned: three en suite master bedrooms and four children bedrooms separated from the former, all of them with their own bathrooms. It was decided that the progr...


预览图片
19 / 华盛顿特特遣部队基区石规范套件设计
3年前|OfficeSnapshots|办公|98%...M chose its dark colorway for its modular products, which combine dark oak exterior with soft gray felt interiors, which paired well with furnishings spanning a mix of neutrals, navy, burgundy and charcoal.,ROOM and CANOA leveraged the 3rd floor space’s floor to ceiling windows designing around ...
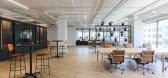

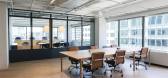


预览图片
20 / 亚特兰大乔治亚州自己的信用合作社办事处设计
6年前|OfficeSnapshots|办公|97%...ing an additional, more casual gathering area.Perimeter circulation at the exterior curtainwall allows unobstructed access to views and natural light, while reducing the number of private offices and locating work stations toward the interior of the space creates a more open environment. NELSON also...


预览图片
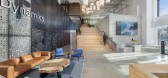
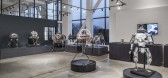
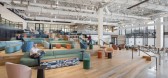
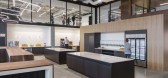
21 / 沃尔瑟姆波士顿动力公司办公室设计
5年前|OfficeSnapshots|办公|96%...nd bringing their sophisticated robots to market. Open stairs and generous exterior and interior glazing allow diagonal views and natural sunlight to crisscross into every corner of the facility. Ninety-six percent of the interior building structure was retained during the fit-out, contributing to r...


预览图片
22 / 现代办公室 | Maris Interiors | 2024 | 英国
1年前|OfficeSnapshots|办公|95%...sion from the entrance, aligning the interior experience with the striking exterior of the architectural marvel.,Balancing hosting spaces, collaboration areas, and functional workspaces was crucial in the design process. With a focus on fostering collaboration and accommodating the subsidiary, Pac...


预览图片
23 / Arcus中心
11年前|long2003|办公|94%...成为我们最有力量的空间。
For the Center’s wood masonry exterior, a local but forgotten building technique was revived and brought into the 21st century. The woodsequesters carbon and provides a low-tech approach to achieving a high-performance building facade. The stacked wood ma...
预览图片
24 / 峡谷小屋(Ravine House)Wheeler Kearns Architects 设计
6年前|Archilovers|建筑|93%...ly pulled apart to infuse a bit of the wild into daily routines. While the exterior volume is wrapped in black square-edged vertical metal siding, the courtyard is lined with a vertical rain screen of American Black Locust. Local stones, clustered plantings and swaying birch flow through this courty...




预览图片
25 / 序曲的房子(2019)(Idle Architecture Studio)设计
6年前|archdaily|住宅|91%...al corridor.,Each introverted space is visually connected to the opulent exteriors, an approach to benefit health and well-being. “We want to nurture a family here. The kids should be able to play and the house should be welcoming for company..” The Ayanis are very particular about the divisio...


预览图片



