约有60项符合查询结果,库内数据总量为1205567项。[ 耗时:0.0245秒 ]
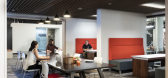
1 / 印第安纳波利斯保密客户办公室设计
6年前|OfficeSnapshots|办公|100%...oved a section of the floor, uniting the two-story office with a dramatic, central staircase. The area, known officially as One Team Portal, connects the fourth and fifth floors, allowing easy access and interaction. It accentuates the vertical floor plan and allows employees to travel between the t...




预览图片
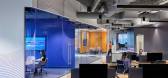
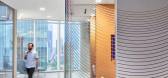
2 / Arm Candy 办公室 | Perkins&Will | 2023 | 美国
1年前|perkinswill|办公|100%...neighborhoods. The plan is split between the two distinct neighborhoods, a central hub—comprising differently scaled huddle spaces, and conference rooms. This creates a variety of destinations at every turn with each nook being an opportunity for impromptu social moments and collaboration.,While...


预览图片
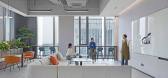
3 / Youku Shengshi 办公室 | Space Matrix | 2023 | 中国北京
1年前|OfficeSnapshots|办公|100%...touch of nature.,A large social area, connected to a pantry, served as a central hub for employees to collaborate, relax, and enjoy panoramic city views. The inclusion of artwork from local artists brought a unique artistic flair to the space, challenging the traditional perception of a gaming com...




预览图片
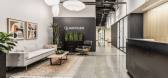
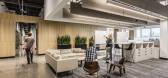
4 / 渔民Quantigen办公室设计
3年前|OfficeSnapshots|办公|100%...isual anchor to the Social Hub, and separates two main work neighborhoods. Central to Quantigen’s culture is collaboration and this design element ensures the lab space is strongly connected to the office spaces. The Social Hub is placed centrally within the office area and is home to two large se...


预览图片
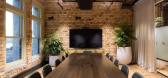
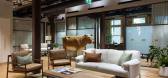
5 / 奥克兰刘易斯路奶油厂办公室设计
3年前|OfficeSnapshots|办公|99%...e on-farm values and unique brands.,The brief was to accommodate a large central kitchen, dining and lounge area which would operate as the main social hub of the workplace. The remainder of the space was to house a combination of the open plan workspace, two executive offices, a large boardroom, ...



预览图片
6 / Bupa Acıbadem 办公室 | A4 Architecture | 2023 | 土耳其
1年前|OfficeSnapshots|办公|99%...The large social area which is middle in the entrance and open office as a central hub for organizing events and bringing employees together. Additionally, to break the monotony in the open office areas and increase interaction, social areas and hot desk tables that can be used as short-term workspa...


预览图片
7 / 布莱顿团结办公室设计
5年前|OfficeSnapshots|办公|98%...a destination that unites people at the sea front. Each floor opens into a central arrival and social area to bring people together away from their workstations and encourage informal interaction.
The front of house includes an innovative tech suite with multi-purpose virtual reality lounge, game...



预览图片
8 / 伯明翰Facepunch工作室办公室设计
3年前|OfficeSnapshots|办公|97%...ocation and opted to move into 103 Colmore Row, a prime office building in central Birmingham. They looked to create a statement office that would form a hub for all their staff, as well as enabling them to host members of the public who can visit the space to explore their memorabilia and merchandi...



预览图片
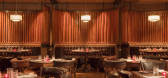
9 / 布宜诺斯艾利斯四季酒店ELENA & PONY LINE餐厅
11年前|yangtomato|餐饮|96%...end of Latin American and European influence found only in Buenos Aires. A central kitchen and courtyard inspired restaurant glows with the fire of an open kitchen. A dramatic black and white marble path passes through kitchen and pantry to link the restaurant With Pony Line, an elegant mixology lou...


预览图片
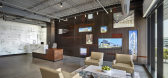
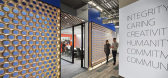
10 / 韦恩自由财产信托办公室设计
6年前|OfficeSnapshots|办公|95%...k settings.The layout is built on urban design planning principles, with a central ‘town center’ social and informal gathering space, neighborhoods designed with varying degrees of privacy depending on the particular functional need and a clearly defined primary and secondary circulation pattern...



预览图片
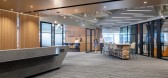
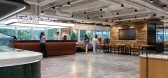
11 / 渣打银行香港办事处设计
3年前|Gensler|办公|95%...ironment are a priority are isolated from the team collaboration zones and central hub area.,Dedicated “Wellness” and “Mother’s” rooms, emphasize SCB’s corporate values of health, wellness and inclusivity.,The new Client Suite takes inspiration from Kwun Tong’s unique past with the...




预览图片
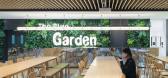
12 / KPMG 办公室 | iDA Workplace | 2023 | 中国上海
1年前|OfficeSnapshots|办公|92%...ndently or be seamless combined as required.,The Blue Garden acts as the central social hub where colleagues can engage, dine, or work, while also being adaptable for hosting a multitude of events.,KAMPUS doesn’t just boast a professional fitness center; it also provides an immersive indoor cy...



预览图片
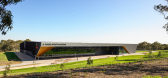
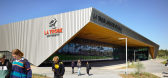
13 / 拉筹伯大学体育公园(2020)(Warren and Mahoney)设计
5年前|archdaily|建筑|90%...rt visible and accessible, and encouraging recreational participation, the central hub encourages the natural collisions and cross-pollination that bring about discovery and inspiration.,The hub is situated as close as possible to the main university campus, with visual and physical connections to...



预览图片
14 / Kantar 办公室 | Woodalls Design | 2023 | 英国
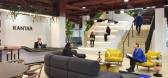
1年前|OfficeSnapshots|办公|89%... we drew inspiration from the centuries-old concept of the Town Square—a central hub for community and socialization in vibrant cities. These squares offer versatile spaces: quiet areas for reflection, crossing points between neighborhoods, and stages for community events. The Town Square became t...


预览图片
15 / Ford Otosan 办公室 | I-AM | 2023 | 土耳其
1年前|OfficeSnapshots|办公|89%...and teamwork.,Natural Light and Transparency,Daylight optimization was central to the design. Large glass partitions maximize natural light, creating an open and inviting atmosphere. Transparent workspaces balance privacy with connectivity, fostering a sense of openness across the office.,The ...


预览图片
16 / 丹佛西部工会办公室设计
6年前|OfficeSnapshots|办公|88%...own the large open floor plates and provide a sense of place and community.Central to the design strategy is an emphasis on connecting people. All major design features throughout the project were thoughtfully crafted to not only physically connect employees throughout their vertical campus but also...


预览图片
17 / 摩托罗拉美国农业保险公司办公室设计
5年前|OfficeSnapshots|办公|88%...c to develop and realize that vision, and to create a more agile workflow. Centrally located in Schaumburg, IL., this office is now a brand-centric, welcoming, active, and high-performance space for team members visiting from other locations in the region.
The dynamic new 34,000-square-foot work...


预览图片
18 / 纽约市机密金融公司办公室设计
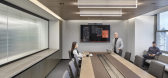
6年前|OfficeSnapshots|办公|87%...ployees to consistently produce their best work.A café is positioned as a central social hub and alternative workspace. A place to “eat, meet, and work” this area also serves to unite the team for all-hands meetings and events. The multifunctional environment reinforces a core value of the comp...




预览图片
19 / Hochdorf 6280.ch合作办公室设计
6年前|OfficeSnapshots|办公|86%...ountain pastures with Berta, the Swiss cow, supervising activity.The large central presentation space was inspired by the local lakes. The acoustic ceiling panels are reminiscent of the water and waves, the amphitheatre-style seating resembles a landscape of waterfront steps, and the felt pebbles ac...


预览图片
20 / HIS杭州国际学校 | line+ & gad | 2022 | 中国浙江
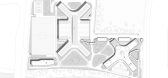
3年前|序赞精选|文育|86%...:中心化的向心布局;右:去中心化的向心布局; Left: Centralized centripetal layout; Right: decentralized centripetal layout© line+
▽体块布局鸟瞰© line+
▽操场视角© 苏圣亮
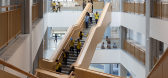
Education Hub(教育枢纽)不仅是对未来教学场景的构想,同时...



预览图片
21 / 奥克兰裁缝公司办公室设计
5年前|OfficeSnapshots|办公|86%...story of the Masonic Buckland building it is housed within. Located in the central city of Auckland, New Zealand, the property is situated near the main Britomart square which is surrounded by numerous prominent eateries.
With its 130 years of adaptation, change and reuse, all the internal surfac...


预览图片
22 / 芝加哥勤奋共同办公的办公室设计
6年前|OfficeSnapshots|办公|85%...ious opened its largest Chicago location at the top floors of the historic Central Standard Building, formerly Federal Reserve Bank of Chicago. Located at the main intersection of Chicago’s Financial District, the design vision was to create a double height multi-level workspace and amenities that...


预览图片
23 / 新加坡保密办公室社交媒体平台的扩张设计
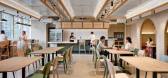
3年前|OfficeSnapshots|办公|84%...ng.,SCA Design was engaged to design the office expansion located at the Central Business District of Singapore. Inspired by the vibrancy and communality of the district, the design aims to “bring the outside in” – a refined translation of the culture of alfresco and outdoor squares where me...



预览图片
24 / 澳大利亚 | QBE Insurance | 办公 | 保险 | 2021 | GroupGSA
4年前|OfficeSnapshots|办公|83%... surrounded by vibrant team neighbourhoods and a ribbon of meeting spaces. Central to the space is towering green ‘living’ column which stretches over three floors.,QBE opted for sustainably certified and low-emission materials throughout, from furniture to carpets, paints, timber and energy e...


预览图片
25 / 悉尼西太平洋毛葛广场办公室设计
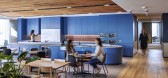
3年前|OfficeSnapshots|办公|82%...,Meanwhile, a terrace – design led by Arcadia – offers an additional central breakout space to aid day-to-day function, but can also transition into an evening event space.,A place to gather,A reimagined arrival experience on Level 29 blurs the lines between client and employee space. A cu...




预览图片



