1 / Pied-a-Mer游艇内部由迈克尔·k·陈架构。
6年前|Yellowtrace|住宅|100%... and integrated appliances — allows for many possibilities. According to architect Michael K. Chen, the space is characterized by the “streamlining and smoothening of its functional dimensions”.
Upon entering the apartment, the bright foyer opens to a broad wall of ocean-facing glass. This ...




预览图片
2 / 中国营口鲅鱼圈.万科品牌展示中心Bayuquan Vanke Exhibition Center
13年前|jalyn|办公|100%...中国营口
业主: 万科集团
建筑师:直向建筑事务所 Vector Architects
总建筑师: 董功
项目顾问:王楠,韩悦,孔祥栋
项目建筑师: 何斌
项目成员: 粱琛,王奇峰,周志敏,王坚,MaryJaneKwan,孙栋平,徐风,杨勍
结构: 钢结构
材料:高密度树...


预览图片
3 / 美国Catalyst办公大厦建筑(2020)(Michael Green Architecture)设计
5年前|archdaily|建筑|100%...ldings, Sustainability, Spokane, United States,设计师:Michael Green Architecture, 面积: 165 ft²,年份:2020,摄影:Benjamin Benschneider,建造商: AutoDesk, C.R. Laurence, Kingspan Insulated Panels, Bison, Boon Edam, Kawneer, Okalux, ROCKWOOL, Sansin, Solar Innovations, W...


预览图片
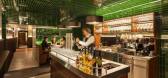
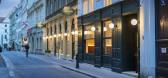
4 / 旅馆Figlmuller Backerstraße餐厅(2020)(BWM Architekten)设计
6年前|archdaily|餐饮|100%...0-year-old concept, but also embed it in a modern setting,” explains BWM architect Erich Bernard. By way of example, the wooden wainscot paneling, which is so typical of traditional Viennese taverns, was preserved and featured as a traditional element. Its completely redesigned profile, however, m...




预览图片
5 / Spacemen丨海尔智家体验中心001,未来的无缝智能生活
6年前|Hi设计|设计情报|91%...尔与人们联系起来,将品牌承诺带入生活。
An interplay of architecture, nature and the latest in smart living technology, the Haier Smart Home Experi-ence centre created by Spacemen, is a holistic brand experience that brings the brand promise to life by connecting Haier with the pe...



预览图片
6 / 西安丝绸之路国际会议中心-YANG & Associates Group设计
6年前|Archilovers|商业|89%...become the major engine of the city’s development .
Adhering to the architectural design philosophy - “coexistence of a thousand-year-old city and modern design”- the interior design takes into account the functional requirements of convention and exhibition as well. Through a minimal mod...




预览图片
7 / 矿产遗址展览中心+咖啡馆
11年前|long2003|建筑|87%V2s Architectes分享了他们在法国的最新项目,一个融合了矿产遗址展览中心和咖啡馆的山体建筑。项目所在的村庄位于法国巴斯克地区的阿尔迪代谷,这里被一条从圣艾蒂安•拜戈里通向西班牙边境的路横穿而过,因此业主希望在...
预览图片
8 / 深圳王子广场(2020)(OMA)设计
6年前|archdaily|建筑|78%Mixed Use Architecture, Offices, Commercial Architecture, Shenzhen, China,设计师:OMA, 面积: 106500 m²,年份:2020,摄影:Seth Powers,Partner In Charge: David Gianotten,Project Architect:Bauke Albada,Competition Team:Andreas Viglakis, Chee Yuen Choi, Lingxiu Chong, Luke L...





预览图片
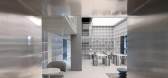
9 / Wutopia Lab丨社区共享空间“有空”客廳
7年前|室内赞条|设计情报|59%...mages
Project information——
Design company: Wutopia Lab
Principle architect: YU Ting
Project architect: Liran SUN
Design team: LI Haoyang (intern student)
Owner: Chengdu Vanke
Light counselor: Chloe ZHANG
Detailed Design:VGC Weigaocheng Design (CHEN Zhuo)
Decoration Design...





预览图片
10 / 2017伦敦设计节的亮点。
6年前|Yellowtrace|产品|56%...tion by Faye Toogood brought together works from 50 designers, artists and architects. Toogood asked the likes of including Tom Dixon, Assemble and Henry Bourne to each donate a piece of their own work. In return, the British designer gifted them with a limited-edition version of one of her signatur...


预览图片
11 / TOPOS DESIGN丨小小萌树,家庭法语学习中心
7年前|Hi设计|设计情报|46%...,木饰面,地胶,人造石,烤漆板
PORJECT INFORMATION——
Architect Firm:TOPOS DESIGN
Principle Designer:LIN Chen
Project Designer: Wang Cheng
Design Team:Lu Liyuan, Lin Liduan, Gu Yining (Intern), Li Yuening (Intern)
Lighting Consultant:Yang Sen
Photographer:A...






预览图片
12 / 思南书局诗歌店
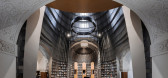
6年前|非作建筑|文育|45%...a ruin of maze.But after accustomed to the darkness, with the knowledge of architecture and urban historical experience, I can identify the traces of construction that have been gaining from generation to generation since the beginning. Various traces of the addition and decoration of this old churc...





预览图片
13 / 深圳第26届世界夏季大学生运动会海上运动基地暨航海运动...
12年前|onson|文育|38%...(北京市建筑设计研究院有限公司 2A2设计所 建筑师)
Architects: 2A2 Design Department, Beijing Institute of Architectural Design, China (BIAD) (Website: www.i-bplat.com)
Project Location: LongGang District, ShenZhen, Guangdong Province, China
Area: 27,180.00sqm
Year: 2011
Ph...
预览图片
14 / 平介設計丨洱海边的婚纱摄影公馆
7年前|Hi设计|设计情报|27%...ient hopes to design a modern style building different from the vernacular architecture.
原有平面分析
房子原结构地上三层,地下一层后半部分嵌入山体,一层有入户庭院,二层二层以上有海景,三层有景观露台。整个住宅空间区内的建築風格...


预览图片
15 / 2019米兰设计周的亮点。
6年前|Yellowtrace|产品|18%...ta hosted the sensational ECHO courtyard installation by respected Chilean architects Pezo von Ellrichshausen, which was entirely mirrored on the outside, while the inside offered a different point of view. 图片 © Nick Hughes/ Yellowtrace.Chatting to the charming French designer Emmanuel Babled, ...


预览图片



