约有60项符合查询结果,库内数据总量为1205589项。[ 耗时:0.0046秒 ]
1 / 越南HL住宅(2020)(Chi.Arch)设计
5年前|archdaily|建筑|100%...hanh Pham, Chi.Arch,建造商: AutoDesk, Enscape, Jotun, Adobe, Anfaco Lighting, Egger, Gach Bong Viet, STA Interior, Trimble Navigation, Xinfa,负责建筑师:Truong Minh Tung,设计团队:Truong Minh Tung, Ho Nguyen Thuy Quynh,业主:Khanh Hung, Gia Linh,工程师:Huynh Thanh P...


预览图片
2 / 胡志明市Semba越南办事处设计
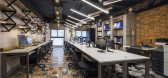
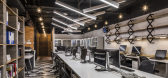
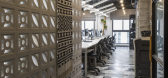
6年前|OfficeSnapshots|办公|100%...arm of the material.The concept is a three-dimensional dynamic office with lighting effects and object irregularities to make shadows clearer. The working environment successfully motivates workers providing optimal productivity and performance.11 张图片 | Pictures设计:SEMBA 客户:SEMBA VI...



预览图片
3 / 台北的老屋—爱国东路王公馆
11年前|long2003|住宅|100%...er it is a herringbone parquet flooring, naturally unfinished brick-works, lighting, gadget or furniture that are made from steel, metal or aged endemic woods of Taiwan preferably worn down or salvaged and recycled.
To sum, CHI-TORCH passionately designed and selected pieces that are as much about ...
预览图片
4 / Frasers Property 办公室 | Vacons | 2023 | 越南
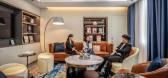
1年前|OfficeSnapshots|办公|100%...marble and metal elements, is delicately utilized. The combination of warm lighting creates an inviting and luxurious space, fostering collaboration with top-tier partners.,Vacons has introduced a distinctive solution by creating a dynamic, youthful, and captivating workspace, evident in every des...



预览图片
5 / 胡志明市卫生局设计
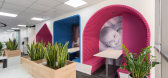
6年前|OfficeSnapshots|办公|100%...yees.RB Health office uses a variety of materials such as marble, wood and lighting and ceiling systems to bring a modern and luxurious beauty. Characteristic brand is the most used and clearly reflected factor in office design, through the arrangement of many details of RB Health brand such as the ...




预览图片
6 / TymeX 办公室 | Vacons | 2024 | 越南
1年前|OfficeSnapshots|办公|100%...mic chairs and a space arrangement centered on human requirements. Natural light is maximized and blended with an energy-efficient LED lighting system. Providing a bright, airy, and ecologically responsible area. Green space is particularly prevalent throughout the office, providing a natural ambian...


预览图片
7 / 胡志明市维纳证券办事处设计
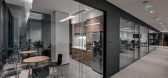
6年前|OfficeSnapshots|办公|100%...d by the stock market’s charts into a unique design language with modern light lines, creating strong impression yet highlighting our strong design philosophy for leading securities firm in Vietnam.5 张图片 | Pictures设计:ADP Architects 客户:Vina Securities, 面积:3,229 sqft年份:...


预览图片
8 / 海华设计--臻太极会馆实景
11年前|嫵色淚|康乐|100%...es from the meditation on tai chi world, the concept of"some rays of white light appears in dark chaotic world , then slowly zoomsin..." .Black and white is the spatial color. The gaps of multiple sizes are formedamong the five different boxes of diverse dimensions where water is connectedwith the r...




预览图片
9 / 胡志明市Concentrix办公室设计
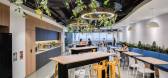
3年前|OfficeSnapshots|办公|100%...hamber. It provides a stunning view of the cave’s interior. The room’s lighting system replicates the cave’s natural light, creating a serene and calming atmosphere. The overall design of the workspace allows users to integrate themselves with the beauty of Son Doong Cave while still enjoying ...




预览图片
10 / 胡志明市跑办公室设计
3年前|OfficeSnapshots|办公|100%...at promote comfort and productivity Large windows let in plenty of natural light, creating a bright and airy atmosphere. The conference room is designed with a minimalist approach, featuring a large screen for presentations and cutting-edge technology for seamless video conferencing. Overall, the On...


预览图片
11 / 胡志明市Brendel & Associates的办公室设计
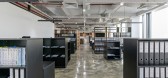
5年前|OfficeSnapshots|办公|100%...ous feeling reinforced by a neutral palette: white, gray, and black to highlight the vast collection of artworks showcased in the office. The optimization of the work environment allows natural lighting to play a key role in the global atmosphere, especially with the polished concrete floor.
The ...



预览图片
12 / 胡志明市NAB工作室办公室设计
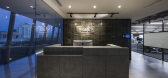
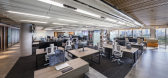
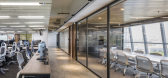
6年前|OfficeSnapshots|办公|100%... mm wide and was placed at the top of the working space at a 400 mm pitch. Lighting and air conditioning outlets are located in the 100 mm gap between panels. The panel, made of steel, has a glossy paint that reflects external light appropriately and contributes to brightening the interior.The desig...


预览图片
13 / 胡志明市上一年的合作办公室设计
6年前|OfficeSnapshots|办公|100%... a large space in which the information flow of the image is structured by light pixels. The new office uses a combination of colors and lighting as well as a spatial layout to create luxurious and represent a high-tech environment to demonstrate the largest network company’s culture with its cust...


预览图片
14 / (3.5 x9.9房子)MDA architecture设计
6年前|Archilovers|建筑|100%...vide the cosmetic look for the house but also to take advantage of natural lights since the inside of the brick shells are small boxes that allow sunlight to penetrates through this makes the house always full of light
- The living room, kitchen and dining space are pushed up to the 2nd floor to ut...


预览图片
15 / 胡志明市轴突实验室办公室设计
5年前|OfficeSnapshots|办公|100%...ver the culture of “Nothing is impossible”. Axon’s brand is also highlighted by the signature black-yellow color in furnishing.
The laboratory has a modern meeting room booking system; all bookings are executed via the directly interactive booking system on the smart board in front of each ...



预览图片
16 / (VOM住宅)Sanuki + Nishizawa architects设计
5年前|Archilovers|住宅|100%... attractive outdoor space where people can feel closer to nature by taking light and wind in the house in such a tight area.
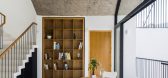
The client wanted only two bedrooms for this house, an unusual request for this type of Vietnamese house where our clients typically ask for more bedrooms. We have decide...



预览图片
17 / 胡志明市Tran Quang销售办事处设计
5年前|OfficeSnapshots|办公|100%...ing. We redesign the space to be an open floor plan filled with natural daylight and greenery. A celebration of vibrant colors is displayed with a background of white open ceiling and grey carpeted floor. The warmth of wood, in addition to other industrial materials such as perforated metal and mosa...





预览图片
18 / Byteup 教育办公室 | Spades Concept | 2023 | 越南
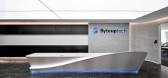
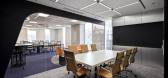
1年前|OfficeSnapshots|办公|100%...ame, combined with the reception counter, which is a marriage of strategic lighting and futuristic lines. This arrangement invites a sense of stepping into a virtual world, where technology meets artistry. The reception area is a visual masterpiece that conveys the feeling of entering a high-tech re...



预览图片
19 / 越南 | BOHO Décor | 软装公司 | 2021 | BOHO Décor
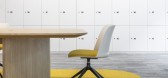
4年前|OfficeSnapshots|办公|100%...r low-floor problem that the team faced afterward was the low and indirect light. They have successfully solved the case with a new technology lighting system. This smart system adjusts both brightness & whiteness according to the natural environment and human’s biological clock. Following the sun...


预览图片
20 / ERDOS Land | waa | 2025 | 中国内蒙古
12月前|archdaily|商业|100%...承包商: DeZhou Tian Chi Interior Contractor,灯光顾问: RESENSE Lighting,项目成市: Ordos,项目国家: China,转载自:Archdaily,设计师:waa,图片©waa,语言:英语,编辑:序赞网,阅读原文

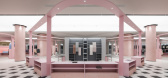
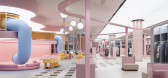

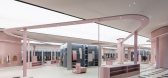
预览图片
21 / 胡志明市英美烟草办事处设计
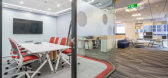
6年前|OfficeSnapshots|办公|100%...and young colors materials. Furthermore, the interior design combines with lighting decor reminds the message about innovation and the look forward to future.The brand element is conveyed delicately through “wooden leaves” on the ceiling, which can show its sensory identity in the minds of the c...



预览图片
22 / 胡志明市DNP办公室设计
5年前|OfficeSnapshots|办公|100%...e and branding of a leading plastic manufacturer in Vietnam. To better highlight branding, patterns inspired by the DNP logo were applied at the reception area that makes a deep impression about DNP on customers. A smart combination of the workstation, meeting room, and client space provides both pr...


预览图片
23 / 越南生物气候学研究办公室(2020)( T3 ARCHITECTS)设计
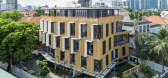
5年前|archdaily|建筑|100%...uy Nguyen,Contractor / Builders:Harmonie,Structure 顾问:Harmonie,Lighting Design:Kobi Lighting Studio,Energy Efficiency Consultant:ARTELIA Group,HVAC:Khang Nguyen,City:Ho Chi Minh City,Country:Vietnam,设计师描述 | Designer description: T3 ARCHITECTS designed the new Dreamp...


预览图片
24 / Thien Long 集团 | LU Interior Design | 2021 | 越南
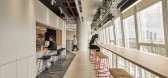
4年前|OfficeSnapshots|办公|100%...g natural materials, displaying many trees, and making the most of natural light, the office conveys positive energy to employees, with the highlight being a multi-functional area designed like a public office. member for interactive activities, discussions, or organization of company events. It can...




预览图片
25 / (工作站咖啡)MDA architecture设计
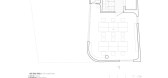
6年前|Archilovers|餐饮|100%...g. And another that connects all the floor in the head segment.
- For lighting, all lobbies are faced frontward in order to get nature lights. On the third floor which consists of a balcony that directly exposed to sunlight. Hence, we added trees to obtain shades and for decoration.
- Over...


预览图片



