1 / 韩国 | Steel Moment Coffee Shop and Bakery | 咖啡 | 2021 | Assemble Project
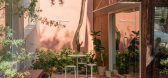
5年前|archdaily|餐饮|100%...facade's vine and the garden of the yard into the interior, separating the space with various movements, and allowing you to have special experiences from the inside.,While designing the projects, there was a concern about how to overcome the level difference between the high floor level height an...


预览图片
2 / 10 m4d房子(2018)(guga Urban Architecture)设计
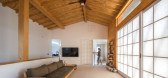
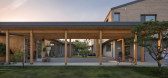
6年前|archdaily|住宅|100%... sought to represent the multiplicity of life by combining three different spaces: a spacious ‘Madang’ (an outdoor space that has specific programmatic and climatic functions) that allows one to grow and utilize, an airy workspace that allows one to produce, and a comfortable residential space t...



预览图片
3 / 韩国 | INC COFFEE | 品牌标识 | LABOTORY
5年前|LABOTORY|图像标识|100%...项目: INC COFFEE
,客户: INC COFFEE
,角色: Art Direction, Space Identity, Brand Identity
,类型: cafe and dessert
,创意总监: Park Kee Min,Jung Jin Ho
,BI设计团队: Cho Eun Mi,Kwon Myung Joo
,照片: LBTR
,转自:LABOTORY
,图片©LABOTORY
...



预览图片
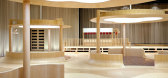
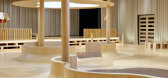
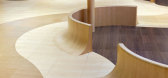
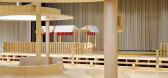
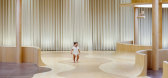
4 / Tokyo Toy Museum Seoul | maumstudio | 2025 | 韩国
7月前|archdaily|文育|100%...nji, Kim Eunjin, Kumiko Suzuki,Concept Story: MAUM STUDIO (Lee Dalwoo),Space Direction & Furniture: MAUM STUDIO (Oh Eunhye),Space Assistance: MAUM STUDIO (Yoon Yoojeong),Key Visual And Illustration: MAUM STUDIO (Lee Dalwoo),Graphic: MAUM STUDIO (Lim Youngjin, Lee Yoonji),Motion: MAUM STU...
预览图片
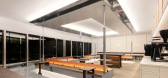
5 / 韩国 | SOOSOO COFFEE | 咖啡店 | 2019 | LABOTORY
5年前|LABOTORY|餐饮|100%... Gangnam, Seoul
,客户: SOOSOO COFFEE
,角色: Art Direction, Space Identity, Brand Identity
,状态: Completion, 2019.09
,类型: cafe and dessert
,创意总监: Park Kee Min, Jung Jin Ho
,SI设计团队: Kang Ji Yeon,,Kim Jun Yeong
,BI设计团队: Cho Eun M...



预览图片
6 / 平泽市Godeok知识工业中心(2020)(SEON Architecture & Engineering Group)设计
6年前|archdaily|建筑|100%...n flow of Godeok Internationalization Planning District through open green space planning inside and outside. Various green areas can be planned due to natural route planning and functional allocation of space in connection with outer space of the site. This creates a lively space.
,项目完...


预览图片
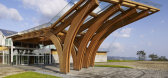
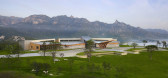
7 / 韩国昆康阿南蒂高尔夫水疗度假村(2015)(SKM Architects)设计
5年前|archdaily|建筑|100%...ime, the free-curved wood structure was used to create a grand and dynamic space.,In contrast to concrete structures, the wood structure composes the space with lines. The canopy from the exterior is linked to the interior lobby by repeating curves created by glulam arches. Also, free-shaped curve...


预览图片
8 / 韩国永春阁(2020)(OBRA Architects)设计
5年前|archdaily|建筑|100%...il 11, 1919. Architecture and Heritage: Unearthing Future connects outdoor spaces at the heart of the city’s center and provides a platform for commissioned architects to reflect upon Seoul’s modern heritage while highlighting issues facing urban life today and the future. Obra Architects was co...





预览图片
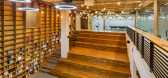
9 / Plan-I总部办公室(2017)(Yeha Partners Architects)设计
6年前|archdaily|办公|100%...between its members. “Plan-I” requested a creative, intimate, flexible space design that allows people to meet people and the company coexist with local communities instead of demanding traditional productiveness and efficiency-only space for an improve performance.
This keyword was first us...




预览图片
10 / 韩国 | SOOSOO COFFEE | 品牌标识 | 2019 | LABOTORY
5年前|LABOTORY|图像标识|100%...点: Gangnam, Seoul,客户: SOOSOO COFFEE,角色: Art Direction, Space Identity, Brand Identity,状态: Completion, 2019.09,类型: cafe and dessert,创意总监: Park Kee Min, Jung Jin Ho,SI设计团队: Kang Ji Yeon,,Kim Jun Yeong,BI设计团队: Cho Eun Mi,摄影...



预览图片
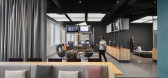
11 / Sunnyvale Netapp办公室设计

6年前|OfficeSnapshots|办公|100%...m, Chapter by Chapter Every O+A design begins with a story, but NetApp’s space is unique for the linear way it lays out the narrative, inviting visitors to move sequentially through NetApp’s culture in spaces curated for continuity and connection. The result is museum-like, but warmer. This is a...




预览图片
12 / AtyamaerLoöwe在大山崎的房子 | Atelier.Loowe
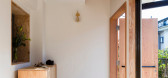
6年前|Atelier.Loowe|住宅|100%...39 m2
,Lighting designer:Takahiro Muranishi
,Planting designer:Green space
,Photo credits:Norihito Yamauchi
,Builder:Atelier Loowe Inc.



预览图片
13 / 韩国五个角落的房子(2020)(Snow AIDe)设计
5年前|archdaily|建筑|100%...ild surrounded by tall buildings. The client told me his idea about retail space, rental houses, and a small house for his parents on the top floor.,Site & Mass - The rectangular shape site is only open to the Neungdong road on the west side. All the other side are adjoining with other buildings....


预览图片
14 / 高雄提案大赛参选作品by Maxwan
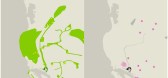
13年前|xinshaojie|概念|100%...eak.ConceptFor a true icon of the maritime and pop culture industries, the space should be more than simply formally symbolic or a series of closed boxes; it should function as a visual display of bustle of the actual workings and events of pop and maritime culture. By exposing the reality of the ma...




预览图片
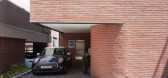
15 / 垂直的房子(2017)(TRU建筑师)设计
6年前|archdaily|建筑|100%...r. In order to respond to this new form of large family, we put the shared spaces and private spaces in turns on every floor to make buffers between the family members. There is a family dining room on the first floor and the parents' bedroom on the second floor. The bedroom of the couple is on the ...



预览图片
16 / ban an gia re
7年前|Y_ZephyR|软装|97%...et ke khong gian song
Type Landscape + Planning › Urban Green Space
STATUS Built
YEAR 2016
SIZE 0 sqft - 1000 sqft
BUDGET $0 - 10K
keywords:architecture, architecture news, interiors, interior design, portfolio, spec, brands, market...

预览图片
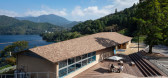
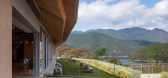
17 / 日本独木舟露台住宅(2020)(TA + A)设计
5年前|archdaily|建筑|96%... and tourism as well as promoting competitive canoeing.,The central open space that gives a view of the lake surface will serve as a guide base for outdoor activities, agriculture, and nature experiences in Tosa-cho town, and will be a place to accept flexible utilization. At the same time, the la...



预览图片
18 / 首尔保密客户办公室设计
6年前|OfficeSnapshots|办公|93%... offices located in Seoul, South Korea.To create an open and collaborative space that breaks free from the typical office setting, the client selected an expansive three-floor workspace with high ceiling and full-height windows, providing plenty of sunlight and a nice view of Seoul’s cityscape and...


预览图片
19 / Joomak 餐厅 | NOMAL | 2023 | 韩国
2年前|archdaily|建筑|92%... symbol that could accommodate all these elements. Joomak was a commercial space where travelers could rest and where surrounding neighbors mingled. Joomak had indoor spaces for lodging and cooking, and outdoor spaces had benches called pyung-sang and tables where guests could rest or eat. Palbok-do...




预览图片
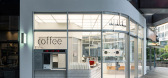
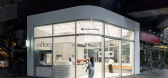
20 / QDC咖啡店 | Indiesalon inc | 2025 | 韩国
6月前|序赞精选|餐饮|92%... Seocho-dong, Gangnam-gu, Seoul
Program: Cafe
Year: 2025
Area: 31.4㎡
Space design: Indiesalon inc.
Design Lead: SeokJoon, Jang
Design Team:
Gun wook, Choi
Hye in, Cho
Yoon seong, Jung
Construction:Hyunmyeong Lim
Photographer:Yongjoon, Choi


预览图片
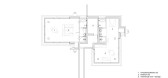
21 / ASI 民宿 | NOMAL | 2023 | 韩国
2年前|archdaily|民宿|91%...well-equipped with insulation or air conditioning, so it was a suffocating space that was practically unusable. Also, it was a burdensome space to live in, as it was made entirely of glass. Therefore, Philip Johnson built a Brick House beside it to have privacy and other necessary facilities. Indeed...




预览图片
22 / Oh Joy studio
13年前|claireyiyan|办公|88%...her business from home, Joy Cho decided it was about time to have separate space for the Oh Joy studio. When envisioning how she would use the space, Joy wanted each area of the studio to be multifunctional – so the dining area is used for meetings as well as crafting projects and the giant bullet...
预览图片
23 / Epicon酒店及住宅 | 10 Design | 2023 | 沙特阿拉伯
2年前|序赞精选|建筑|85%...工程师
,HCO – 备案建筑师
,Aspect – 景观设计师
,Space Agency – 标识设计师
,Buro Happold – 幕墙工程师、幕墙及室内照明设计师
,JLL – 成本管理顾问
,Bergman – 室内设计师
,RWDI – 风力工程师
,MCTS – 厨房及洗衣房...



预览图片
24 / IMM科隆2016:纯人才大赛的年轻设计师。
6年前|Yellowtrace|产品|70%.... Weighing just 7 kg and measuring just 8.5 mm in thickness, XTEND is both space-saving and portable. When filled with water the softly padded, machine-washable textile insert not only provides a new bathing experience, but also represents a fine example of artisanal craftsmanship. Basketlamp by Ju...


预览图片
25 / 2016米兰设计周的亮点。
6年前|Yellowtrace|产品|66%...nds. Photo © Nick Hughes/ Yellowtrace.Fashion house Marni transformed its space at Viale Umbria 42 into a ballroom, named Marni Ballhaus. Photo © Nick Hughes/ Yellowtrace.Marni’s new home furnishing accessories range, created exclusively for Milan Design Week. Photo © Nick Hughes/ Yellowtrace....


预览图片



