约有9项符合查询结果,库内数据总量为1205588项。[ 耗时:0.0023秒 ]
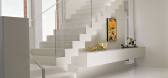
1 / Collector’s Loft in San Antonio by Poteet Architects CAANdesign Architecture
11年前|xgy8385721|酒店|100%...德克萨斯州圣安东尼奥:19,200平方英尺照片提供:Chris Cooper,Paul Bardagjy,Colleen Duffley,Poteet Architect描述:
旧的结构和新的干预措施都是白色的,强调了现有砖石混凝土和板状混凝土与新墙、发光环氧地板和漆柜的结...




预览图片
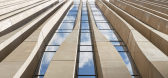
2 / 美国 | 阿联酋外交大楼 | 2021 | SOM
4年前|idadmin|办公|100%...这也呼应了棕榈叶变窄的脊椎。
,SOM 设计合伙人 Chris Cooper 告诉 VssZan:“棕榈树由从二楼向天空延伸到屋顶的锥形石灰石码头代表。”
,游客通过一条 40 英尺高(13 米)的双高走廊进入大楼,该走廊的设计与传统中东房...



预览图片
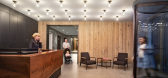
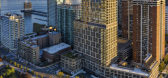
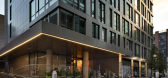
3 / 美国纽约水岸公园公寓楼(2019)(伍兹贝格)设计
5年前|Woods.Bagot|建筑|100%...贝格, 面积:600000 ft²,项目年份:2019,摄影师: Chris Cooper,厂家:Interface, Kohler, Toto, Archteype Frameless Glass, Elements of Architecture, Benjamin Moore, Blanco, Bosch, Bosch 800 Series, Collection:Fifth Avenue, Duravit, Elements of Architecture, Flying Pig Grooming...



预览图片
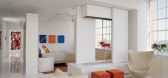
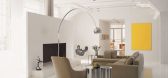
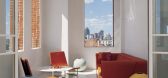
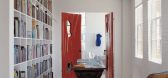
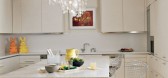
4 / Collector’s Loft in San Antonio by Poteet Architects
7年前|woshilinkai|住宅|100%...“
画廊中的视图
图片来源:Chris Cooper,Paul Bardagjy,Colleen Duffley,Poteet Architect
keywords:Before/After High Concrete Ceiling Loft Poteet Architects Remodeling San Antonio Texas USA White Interior
关键词:高混凝土天...

预览图片
5 / RA-RA-RA:夏季展览是这个城市的话题
6年前|TheModernHouse|设计情报|91%...as been coordinated by Royal Academician and Keeper of the Academy, Eileen Cooper.
The Architecture Gallery has been curated by Iranian-born architect Farshid Moussavi RA. With a focus on the intricate building plans architects produce, the exhibition showcases drawings by Richard Rogers, Graft...





预览图片
6 / 韩泰科技园区(2020)(Foster + Partners)设计
6年前|archdaily|办公|89%...lectrical Consultant,景观设计顾问:Junghyun Design Build Architects Cooperation,灯光设计:ALTO,能源及环境顾问:Design EcoLead,消防顾问:Hanbaek F&C,土木工程设计:C.G. Engineering & Consulting,交通设计顾问:Shin Han Engineering & Consultant,垂直交通设...






预览图片
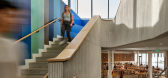
7 / 普林斯顿大学住宿学院 | TenBerke | 2022 | 美国
3年前|archdaily|建筑|81%...85000 ft²,项目年份:2022,项目摄影:Christopher Payne, Chris Cooper,供应商: Armstrong Tectum Ceiling, Arriscraft Linear Series, Atas International, FUJITEC, High Concrete Group, J+J Flooring, Mohawk Group, NanaWall Glass Walls, Oldcastle Building Envelope, Saftifirst, Tri-State...



预览图片
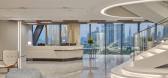
8 / White & Case 办公室 | Roar | 2023 | 阿联酋
1年前|OfficeSnapshots|办公|80%...in a larger office block – to enable a sense of collectivism and to ease cooperation, Roar chose to connect the two floors with a sculptural, spiral-shaped staircase – the first of its kind in the building.,The 8th floor is fronted by the main reception area enveloped in a wood-effect ceiling ...


预览图片
9 / 斯坦福宪章通信总部设计
3年前|OfficeSnapshots|办公|79%...quare-feet of landscaped roof terraces.,设计师:HLW,摄影:Chris Cooper33 Images | expand for additional detail,转载自:Office Snapshots,语言:English,编辑:序赞网,阅读原文




预览图片



