约有5项符合查询结果,库内数据总量为1204962项。[ 耗时:0.0019秒 ]
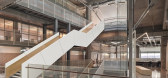
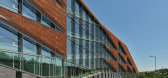
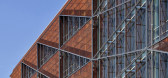
1 / Ozyeğin架构和设计的大学教师(2020)(ARK-itecture)设计
5年前|archdaily|文育|100%...by ARK a decade earlier.,The general form of the building, the expressed geometric rigor of the design, and the resulting spatial patterns within the building emerge from three major forces: #1 - The “split-level studio section” at the center of the building which results in a visual and physi...



预览图片
2 / 冬季视觉艺术建筑(2020)(Steven Holl Architects)设计
5年前|archdaily|建筑|100%Gallery, University, Lancaster, United States,设计师:Steven Holl Architects, 面积: 33000 ft²,年份:2020,摄影:Paul Warchol,Design Architect Principal:Steven Holl,Partner In Charge:Chris McVoy,Project Architect, Senior Associate :Garrick Ambrose,Assistant Project Arch...


预览图片
3 / 斯坦顿之家 | WHITEPAPER | 2022 | 英国
4年前|OfficeSnapshots|办公|100%,客户:Standon House, ,面积:20,000 sqft,年份:2022,坐落:United Kingdom, London, England, ,行业: Spec Suite, ,WHITEPAPER designed a neutral space with ample natural light for the Standon House Office Building in London, England.,Standon House was a hidden opportunity ...


预览图片
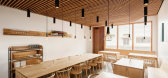
4 / 美国Anello餐厅(2018)(space BUREAU)设计
5年前|archdaily|餐饮|96%Restaurant, Tucson, United States,设计师:s p a c e BUREAU, 面积: 850 ft²,年份:2018,摄影:Roehner + Ryan,建造商: AutoDesk, Luceplan, Plumen, Adobe, Baer Joinery, Protz Studio Tile, Trimble,设计团队:Oscar Lopez, Mihir Bavishi,业主:Scott Girod,Structural...




预览图片
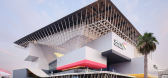
5 / 阿联酋 | 迪拜世博会 | 德国馆 | 2021 | LAVA
4年前|archdaily|建筑|92%...ng elements such as steel poles dismantled and reconfigured into different geometries. ,项目完工照片 | Finished Photos,转载自:Archdaily,设计师:LAVA,图片©LAVA,语言:英语,编辑:序赞网,阅读原文



预览图片



