约有100项符合查询结果,库内数据总量为1205566项。[ 耗时:0.0245秒 ]
1 / (401 _circular砖房夯土墙住宅)AST77设计
6年前|Archilovers|住宅|100%
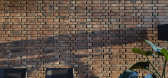
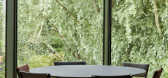
The house forms the head of a continuous row of 12 and makes the transition to the adjacent park.
The west facade consists entirely of glass, so that the interior space is flooded with light and it feels as if nature interweaves with the interior. Outside, the mirror glass provides privacy an...




预览图片
2 / Casa Circular | efcarquitetura | 2025 | 巴西
3月前|archdaily|建筑|100%,项目设计:efcarquitetura,项目面积: 412m²,项目年份:2025,首席设计师:Eduardo Franco Correia,Category: Residential Architecture, Houses,项目团队: Mariana Carleto,项目成市: Indaiatuba,项目国家: Brazil,转载自:Archdaily,设计师:efcarq...


预览图片
3 / 日本Aizumi俱乐部(2020)(FujiwaraMuro Architects)设计
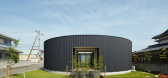
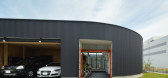
6年前|archdaily|康乐|100%...o and radio control. We proposed a circle-like shape building. We felt the circular shape would make using the exterior spaces around the building easier.,The circular shape of the house creates some extra room outside for outdoor activities, as well as parking, garden and dog park. A flow from th...



预览图片
4 / 斯里兰卡博尔戈达之家(2018)(Lalin Design)设计
5年前|archdaily|建筑|100%... which were cut from discarded copper sheets, and oxidized in-house. Large circular drum window seats made from steel with glass doors are features in the central pond and in the designers studio.,The circular pattern continues with circular skylights that bring in light to the living spaces and r...


预览图片
5 / 圆形花园馆(2020)(EVA)设计
6年前|archdaily|建筑|100%...ner description: At a villa in the Netherlands with a large garden, this circular garden pavilion was designed as an annex. In addition to a hobby/billiards room, there is a storage room and a carport.,The design is inspired by the Case Study Houses from the ’40s-’60s of the last century. Th...


预览图片
6 / 拱门与工艺:新工匠选择五个家庭来庆祝建筑工艺。
6年前|TheModernHouse|软装|100%... restored brickwork and window sashes in Gibraltar Walk, E2
Semi-circular steel-work balcony in Culford Mews, N1
Bespoke plywood joinery in Gaisford Street, NW5
Inset concrete shelving in The Sugden House, Herefordshire
Cornish clay wall finish applied using t...


预览图片
7 / Fiona Lynch新作 | 图拉克的渥太华道路住宅
5年前|Fiona.Lynch|住宅|100%...metrical plan generously holding three bedrooms and three bathrooms with a circular atrium in the centre. At the client’s request to transform the space as a celebration of the previous and current owner’s hospitality spirit, Fiona Lynch reorientated the kitchen with Boffi and Wolf/Sub-Zero fixt...


预览图片
8 / 澳大利亚A + C住宅(2019)(buckandsimple)设计
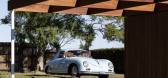
5年前|archdaily|建筑|100%...luded dropping the original pitch roof to a flat profile roof with slender circular column supports, framed by crisp white fascias.,Layered beneath, a new timber pergola extends, framing and animating the entry to the home with an interplay of light and shadow. These floating, overlapping planes e...


预览图片
9 / 每日之家:办公室的独栋之家克尔斯滕·盖尔斯·大卫·范·塞韦伦
6年前|TheModernHouse|住宅|100%...ung architectural practice based in Brussels and completed in 2017.
The circular structure shelters four distinct dwelling areas connected by large stretches of shaded terrace.
Photography: Bas Princen
,转载自:The Modern House,语言:English,阅读原文


预览图片
10 / Coromandel | EMA Architects
2月前|Habitus|住宅|100%...egrounding raw materials, a Japanese-inspired sensibility and a commanding circular mosaic pool.
Where most coastal houses reach for the view, this Coromandel project by EMA Architects one turns away from the street entirely. From Onemana Drive, it offers little: a broad, board-marked con...


预览图片
11 / 希腊沙漏围栏屋(2020)(DECA Architecture)设计
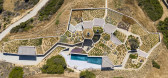
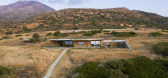
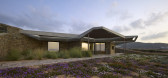
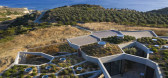
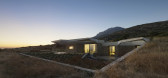
5年前|archdaily|建筑|100%... each cell folds upwards towards its center point where it is pierced by a circular skylight. ,The skylights are operable and together with the planted roofs, the exterior shading, and the thick external walls they contribute to the reduction of the energy needs of the house. Like the other corra...

预览图片
12 / 华盛顿特特遣部队基区石规范套件设计
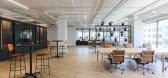
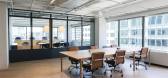
3年前|OfficeSnapshots|办公|100%...ential tenant that walks through the door. ROOM collaborated with CANOA, a circular B2B marketplace that supplies sustainable furniture, to help realize their vision of developing an alternative and sustainable office design. The two organizations partnered to create a series of seven alternative fl...



预览图片
13 / 绿色解决方案的房子(2015)(3 xn)设计
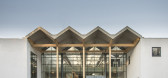
6年前|archdaily|建筑|100%...tion: The vision for Green Solution House is to be a demonstratorium for circular sustainability with three goals 1) to demonstrate green solutions 2) to promote continuous improvement and 3) to enable knowledge sharing. The design of the building itself is based on several parameters to show a ...


预览图片
14 / 慕尼黑JetBrains办公室设计
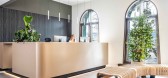
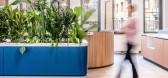
5年前|OfficeSnapshots|办公|100%...imacy, walkability and serendipity. Robust collaboration has resulted in a circular working environment that gives a professional polish to work-from-home flexibility.
Taking a sustainable approach to every detail, clients, designers, suppliers and architects collaborated on a shared circular am...


预览图片
15 / 哥斯达黎加 Wild 民宿 | 2021 Mazpazz Arquitectura
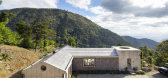
5年前|archdaily|民宿|100%.... Healing crystals were incrusted on the concrete floor, right beneath the circular sky opening, in order to capture moonlight, sunlight, rain, and celestial phenomena. These energies are then passed on to every visitor as they enter the house. The vortex has another circular opening to frame the mo...



预览图片
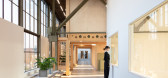
16 / 沃克斯普尔工厂(2019)(Zecc Architecten)设计
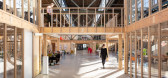
5年前|archdaily|办公|100%...l & van Roekel,Advisor Installations:Baas B.V, H2O Installatietechniek,Circular Wooden Building System:Respace building system Sustainer Homes,Interior Styling :Wunderhund creative studio,Landscape Architect:Flux Landscape,City:Utrecht,Country:The Netherlands,设计师描述 | Designer...




预览图片

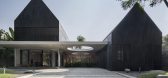
17 / 光环之家 | Tamara Wibowo Architects | 2022 | 印度尼西亚
2年前|archdaily|建筑|100%...shadows into the corridor. The operable wooden screens open up to rows of circular roof gardens and halos, arranged alternatingly between greeneries and voids.
,项目设计:Tamara Wibowo Architects,项目年份:2022,项目摄影:Andreaswidi,供应商: Fritz Hansen, Hansgrohe, L...




预览图片
18 / Fitzroy Neighbourhood House | Kennedy Nolan | 2026 | 澳大利亚
1月前|Kennedy.Nolan|康乐|100%...
With the future demolition of the towers in mind, the project prioritised circular design. Modular durra panel walls, exposed services, adaptable joinery and reused furniture allow the space to be dismantled and reused over time.
The new home for FNH was as joyful in process as it is in completion...


预览图片
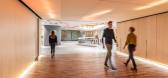
19 / 海牙Nationale-Nederlanden (NN)办公室设计
3年前|OfficeSnapshots|办公|100%...ffice environment in Rotterdam and The Hague in the Netherlands. The fully circular, zero-waste renovation required an unconventional approach, creating an exciting new spatial experience. Fokkema & Partners and Silo joined forces to design an Event Space and four Co-working Spaces that facilitate i...


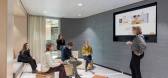
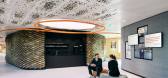
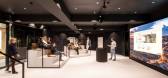
预览图片
20 / 泰国NT住宅(2020)(2929designlab)设计
5年前|archdaily|建筑|100%...t the end of the second floor stairs leads to the Buddha shelf sunken in a circular shape wall – to create a sense of calm and serene. And then we enter the second floor bedroom, and outside with a balcony for planting trees and morning exercise.,Because we aim to maximize the use of green space...


预览图片
21 / 悉尼枢纽海关大楼合作办公室设计
6年前|OfficeSnapshots|办公|100%...e unique heritage listed context of the original Customs House building in Circular Quay, and seamlessly integrates stately references to the building’s history with contemporary layout and styling that serves the needs of the modern flexible and adaptive worker.Hub Customs House spans two levels ...


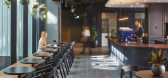


预览图片
22 / 哥伦比亚 | 拉西里亚的住宅 | 2020 | Plan:b arquitectos
4年前|archdaily|建筑|99%...ight access, cross ventilation, and hot air outlet in the highest areas. A circular volume located at the western end houses a water reserve tank.,With simple materials: bricks and ceramic tiles from nearby brickyards, perforated concrete blocks, some steel columns and pergola, roof tiles, and cer...


预览图片
23 / 蒙特雷Fuentebuena办公室设计
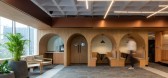
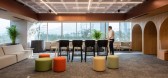
3年前|OfficeSnapshots|办公|99%...e corporate headquarters is the amphitheater called “El Olivo” for its circular shape. This space is a multi-purpose meeting center that is used for staff meetings, a place for relaxation and entertainment, or a space for corporate talks and chats. It is crowned by a series of panels that follow...


预览图片
24 / 树屋(2019)(Pablo Luna Studio)设计
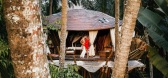
5年前|archdaily|住宅|99%...ty. The interior design bows to the beauty and sacredness of bamboo with a circular nest-like custom made bed by the studio.,Other features like the toilet cave and shower bring their inspiration from the adjacent jungle. Every corner is meant to be an experience. A unique and organic space for th...


预览图片
25 / JOLLYGUNJ | FADD | 2025 | 印度
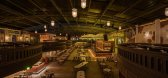
1年前|FADD|康乐|98%...le bulbs towers over the bar. On the opposite side, larger than life semi- circular shaped balconies are nostalgic of Calcutta courtyard homes with rounded projections.
The walls peeled plaster in some places and exposed bricks in others. The flooring at the entry consists of embossed cement ...




预览图片



