1 / 现代办公室 | Spaces & Design | 2023 | 印度
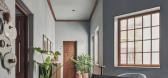
1年前|OfficeSnapshots|办公|100%...the overall aesthetic appeal.,The interior design meticulously binds the classic aesthetics with functionality where Pooja has seamlessly incorporated her signature style, the extensive use of Burma teak, louvered windows, and doors, with the existing structure — both aligned to blend classic an...




预览图片
2 / The Eighth Penthouse | Studio Kennon
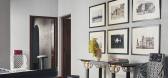
7月前|The.Local.Proje|住宅|100%...ial – used at multiple scales and across applications – to establish a classical base that grounds the home. The material palette was guided by restraint and a desire for depth without noise. There are large mirrored slabs in the kitchen, soft tonal shifts and playful details and proportions tha...


预览图片
3 / 德米特里公司的新浪漫主义家具收藏。(附视频)
6年前|Yellowtrace|产品|100%...hape. The angular edges of the Masson daybed are simultaneously modern and classic.Both pictured in Holland & Sherry boucle wool, the Belgard and Magari lounge chairs are renditions of earlier sofa forms. The Belgard features an additional swivel feature, while the Magari features tight angles and m...


预览图片
4 / 印度 | Porch House | 别墅 | 2018 | DADA & Partners
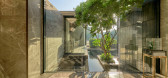
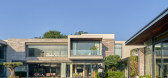
4年前|archdaily|建筑|100%...wimming pool and reflective water bodies toward the east are arranged in a classical alignment that enhances the visual geometry of the building.,项目完工照片 | Finished Photos,转载自:Archdaily,设计师:DADA \u0026 Partners,图片©DADA \u0026 Partners,语言:英语,编...



预览图片
5 / Mendeley Offices – London
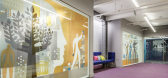
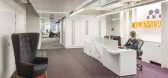
10年前|wfwd12|办公|100%...stations, so that two people can easily work at each if needed, divided by classic privacy and acoustic screens, clad in a grey Blazer fabric by Camira. Desking and chairs throughout the main zones are by Dutch manufacturer Gispen, who work with Reed Elsevier globally, whilst carpets here and in mo...




预览图片
6 / APLUMA | Sandra Tarruela | 2026 | 西班牙
15天前|SandraTarruella|餐饮|100%...th references to tradition, in keeping with a culinary offering based on a classic, high-quality product. Chef Víctor Ródenas, from Barcelona restaurant Maleducat, is now at the helm of the gastronomic proposal.
The interior design of Apluma, located on Carrer Europa, starts from the pa...


预览图片
7 / 旧金山利维拉姆办事处设计
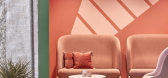
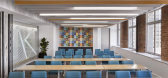
6年前|OfficeSnapshots|办公|100%...terior brick and big windows give to LiveRamp’s 21st century workplace a classic subtext of endurance and vitality. If information is the wealth generator of our age, it’s appropriate that a data company should now occupy a place once claimed by the wealth generator of another: Big Oil.Working c...




预览图片
8 / 英式魅力与现代折衷主义
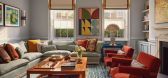
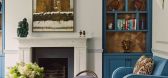
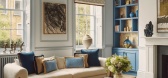
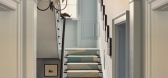
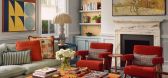
10月前|ArchitecturalDi|软装|100%...entury five-storey London townhouse in the city's Marylebone area radiates classic charm – elegant proportions, original cornices and the timeless appeal of period brickwork. However, up until recently, the inside was much less compelling. When the property was purchased two years ago, the new own...

预览图片
9 / KGA | Travis Ladue
5年前|behance|图像标识|100%...proachable symbol for the future of the firm. The symbol itself harkens to classic and modern building forms. Upon first glance, one might see the corner of a building, a roofline, or an abstraction of KGA. We wanted to create a simple mark that could possess many different outcomes for the viewer. ...






预览图片
10 / (Chã Hose)Krafna 设计
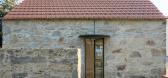
6年前|archdaily|建筑|100%... is the staircase to the upper floor.,Playfully breaking this other wise classic composition there is a spy window. It is perfectly aligned with the new outside window but irreverently rotated 45 degrees. Staying on the second floor, one can hide and look down on the living room. From the outside ...


预览图片
11 / 沙特阿拉伯利雅得的长生不老咖啡烘焙店(2020)AZAZ Architects设计
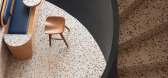
5年前|Yellowtrace|餐饮|100%...It’s the most perfect place for a morning beverage.
Related: Surreal Classicism: Maó Space by One Fine Day Studio & Partners.
,图片 © AZAZ Architects. ,摄影 @ Abdulrahman Bayshout ,转载自:Yellowtrace,语言:English,阅读原文




预览图片
12 / Dinesen 公寓 | David Thulstrup | 2025 | 美国
10月前|NewNorm|住宅|100%...nto conversation.
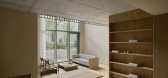
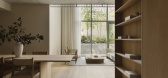
At the heart of the scheme is Dinesen Layers Oak in the Classic variant, chosen for its calm grain and engineered stability. Boards run as cohesive fields, binding rooms into a single, quiet language. Select moments of Layers HeartOak punctuate this calm with natural cracks pinned...



预览图片
13 / 纽约热烈欢迎旅游集团办公室设计
5年前|OfficeSnapshots|办公|100%...ion.
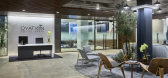
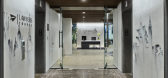
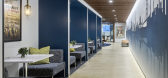
The blueprint for Ovation’s new headquarters was inspired by the classic European city plan, with established neighborhoods of focused work arranged around an all-important communal town center, which flows from the headquarters’ east side reception through to an exterior terrace accessi...



预览图片
14 / Zenn Design 墨尔本展厅 | Tali Roth | 2026 | 澳大利亚
1月前|TaliRoth|产品|100%...ving towards,” she says. “This collaboration celebrates craftsmanship, classic forms and the importance of creating spaces that feel personal, considered and enduring.”
,转载自:The Local Project,图片@The Local Project,语言:英语,编辑:序赞网,阅读原文


预览图片
15 / Casa Lea | LC Atelier
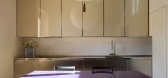
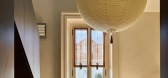
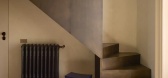
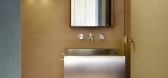
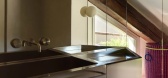
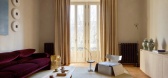
9月前|estliving|住宅|100%...r’s seaweed-green Didgeridoo Wall wallpaper. Terracotta tiles, laid in a classic Italian herringbone pattern with a bindello border, bring warmth and a reference to the homeowner’s cultural heritage. “We wanted to work with natural materials that echo the homeowner’s roots in the Perugia reg...
预览图片
16 / Ilot顾问办公楼改造 (2019) (Patrick Arotcharen Architecte)设计
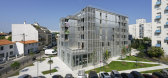
6年前|archdaily|建筑|100%..., lines, and openings in the façades resonate with the regular molding of classical Bordeaux architecture.,Buildings are simply designed and combine a masonry structure, sandwich wall panels, and light structures on façades. The concrete shear walls, floors, and columns bring strong thermal iner...



预览图片
17 / 意大利透视公寓(2020)La Macchina Studio设计
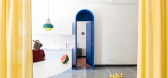
5年前|Archilovers|住宅|100%...colored enamel and the free washbasin standing. Finally, an arched door in classic blue lacquered wood leads to the sleeping area with clear lines and a welcoming atmosphere. The door, with its wooden profile that juts out 70cm towards the dining room, is the centerpiece of the living area and hides...


预览图片
18 / Mount Austin | Soil Studios | 2025 | 中国香港
9月前|NewNorm|住宅|96%...ing of comfort, while a sequence of arched, timber-framed portals draws on classical Minnan architecture from Fujian, acknowledging the family’s ancestral roots.
These arches serve both symbolic and practical roles. One frames a shelf holding three sheep sculptures, representing the bond between ...


预览图片
19 / banda agency office | ater.architects | 2025 | 乌克兰
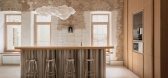
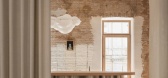
8月前|NewNorm|办公|87%...uldings and decorative friezes were revealed and carefully restored. These classical details are set against contemporary elements, including an asymmetrical stainless-steel reception desk and minimalist lighting, creating a layered dialogue between old and new. The main hall continues this approach...
预览图片
20 / 我的现代之家:安德里亚·哈雷丁和托德·史蒂文森在新西兰奥克兰为他们的现代主义山坡之家敞开大门。
6年前|TheModernHouse|软装|87%...ting a container pool are probably highest on the list.
“We live that classic trope of being designers and makers of furniture and interiors that are so busy making beautiful pieces for other people, we forget to make any for ourselves! We design and make bespoke interiors, furniture and object...


预览图片
21 / New England home | Tharon Anderson | 2025 | 美国
9月前|ArchitecturalDi|住宅|86%
In the US, a New England home is as classic as it gets. Defined by neutral palettes, unfussy comfort, and an easy, breezy lightness, the style is as archetypally chic as a camel cashmere sweater. This six-bedroom residence in Massachusetts is the interiors equivalent of that luxury knit, but i...


预览图片
22 / 与Frama创始人Niels Strøyer Christophersen的房子风格
6年前|TheModernHouse|软装|83%...re is more?
More is more hopefully brings you to less is more.
Design classics or contemporary pieces?
I appreciate the juxtaposition between the two directions and especially so if there is a connection between the two eras.
If you’re having people over for dinner, what do you cook?
I ...


预览图片
23 / Angel Dream | Clint Nicholas Design
3月前|The.Local.Proje|住宅|82%...me – called Angel Dream – reads as a layered, European-inspired villa: classic on the outside, carefully modernised within. The brief was anchored in preserving its sense of romance while softening the architecture for modern family life. “The property already had this old-world European feel,...


预览图片
24 / Cascina 住宅 | Jonathan Tuckey Design | 2023 | 意大利
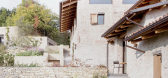
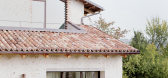
2年前|序赞精选|建筑|80%... living spaces are centred around the fireplace, while the dining room has classical proportions, with plenty of natural light and views south. Situated at the end of the house, the kitchen has east light and framed views of the woodland.
▽起居空间以壁炉为中心©Francesca Iovene
▽...




预览图片
25 / 法国巴黎维涅城堡酒店(Chateau de Vignee) WeWantMore设计
5年前|Archilovers|酒店|74%...sting clientele of the estate, the Antwerp based design studio interpreted classic hunting and nature elements in a novel way. In the lounge, traditional taxidermy pieces made room for morbid, yet humoristic art objects created by Dutch design duo Les Deux Garçons. Beware of the silverware in the ...




预览图片



