约有80项符合查询结果,库内数据总量为1205547项。[ 耗时:0.0050秒 ]
1 / vip coffee shop
9年前|sakurayamato|酒店|100%...
YEAR 2015
keywords:architecture, architecture news, interiors, interior design, portfolio, spec, brands, marketplace, products VIP Coffee Shop
关键词:建筑,建筑新闻,内饰,室内设计,组合,规格,品牌,市场,产品VIP咖啡店
...


预览图片
2 / 烤面包咖啡店(2019)MOBIO Arquitetura设计
6年前|archdaily|餐饮|100%Coffee Shop, Coffee Shop Interiors, Savassi, Brazil,设计师:MOBIO Arquitetura, 面积: 564 m²,年份:2019,摄影:Gabriel Castro / Reverbo,建造商: Knauf, Alkit, Cerâmica Strufaldi, Consulte Vendas, Coral Tintas, Ladrimar, Minasit,Lead Architect:Gabriel Castro,平面设...


预览图片
3 / Kisaku Coffee Shop | Seniman Ruang
6年前|Seniman.Ruang|商业|100%...

Kisaku is a Japanese word that means positive, open, and friendly. The interior is aimed to build the brand identity by creating a sense of place that is simple, open and warm for customer to enjoy coffee. Most coffee shops are usually designed to maximize the sitting capacity, to create lively ...



预览图片
4 / σ咖啡(2020)(工作室水边)设计
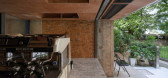
5年前|archdaily|建筑|100%Retail, Coffee Shop Interiors, Guangzhou, China,设计师:Atelier Waterside, 面积: 15 m²,年份:2020,摄影:Chao Zhang, Yang Liu, Ziheng Peng,Designer:Yang LIU,Construction:Chen Weifeng's Team,Client:Guangzhou Ronghe Coffee Co., Ltd.,Translation: Lingqian Sui,City:Guang...




预览图片
5 / 日本蓝瓶咖啡京都清山口咖啡馆(2020)(Jo Nagasaka+Schemata Architects)设计
5年前|archdaily|餐饮|100%Coffee Shop, Coffee Shop Interiors, Kyoto, Japan,设计师:Jo Nagasaka, Schemata Architects, 面积: 123 m²,年份:2020,摄影:Takumi Ota,负责建筑师:Jo Nagasaka, Schemata Architect,设计团队:Schemata Architect,Kitchen:HOSHIZAKI TOKYO Company Limited,Sound Plan:W...


预览图片
6 / DAK coffee roasters | Barde + vanVoltt | 2024 | 荷兰
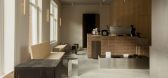
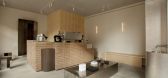
1月前|archdaily|餐饮|100%...de vanVoltt,Category: Hospitality Architecture, Coffee Shop, Coffee Shop Interiors,设计团队: Bart Jan van Seggelen, Valerie Boerma, Maud Botman,总承包商: NR10 Interieurbouw,项目国家: The Netherlands,转载自:Archdaily,设计师:Barde + vanVoltt,图片©Barde + va...
预览图片
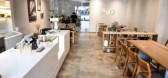
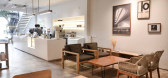
7 / 锯木咖啡和烘焙厂(Sawo Coffee & Roastery)Oi Architect 设计
6年前|archdaily|餐饮|100%...of this store, turn their heads around. The building clear glass makes the interior more transparent. Dry garden with tree and gravel becomes entrance pathway to welcome the visitors.,The concept of interior is minimalist, which is predominantly in white colours provided with wood furniture. The b...



预览图片
8 / 乌克兰 | 23A Coffee Shop | 咖啡店 | 2021 | Ponomarenko Bureau
5年前|archdaily|餐饮|100%...daptive central zone, and the entrance zone with a good view of the inside interior.,Furniture is modular so it can be easily rebuilt and changes according to a function of a space.The most essential adaptive elements are tables and benches that help visually change the space. The plants also prov...


预览图片
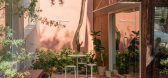
9 / 韩国 | Steel Moment Coffee Shop and Bakery | 咖啡 | 2021 | Assemble Project
5年前|archdaily|餐饮|100%...s the landscape from the facade's vine and the garden of the yard into the interior, separating the space with various movements, and allowing you to have special experiences from the inside.,While designing the projects, there was a concern about how to overcome the level difference between the h...


预览图片
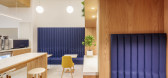
10 / QTGC咖啡店(2020)(建筑师)设计
6年前|archdaily|餐饮|100%Coffee Shop, Coffee Shop Interiors, Quito, Ecuador,设计师:ARCHITEKTEN, 面积: 85 m²,年份:2020,摄影:Bicubik,建造商: AutoDesk, Barrisol, Adobe, Archicad, Ascolano, Gaggia, TEKNOMUEBLE, Tekna, Trimble,Lead 设计师:Johann Moeller, Felipe Palacios.,合作者:Fra...


预览图片
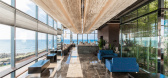
11 / 咖啡馆已坏(2020)(没有空格)设计
6年前|archdaily|餐饮|100%Coffee Shop, Coffee Shop Interiors, Seogwipo, South Korea,设计师:NONE SPACE, 面积: 369 m²,年份:2020,建造商: Durastack (cement brick),负责建筑师:JungBae Sin,设计团队:NONE SPACE,业主:NONE SPACE,景观设计:NONE SPACE,设计师描述 | Designer ...




预览图片
12 / Terra咖啡馆(2020)(骨工作室)设计
5年前|archdaily|建筑|100%Coffee Shop, Coffee Shop Interiors, Dubai, United Arab Emirates,设计师:BONE Studio, 面积: 300 m²,年份:2020,摄影:Oculis Project,建造商: Restoration Hardware, FLOS, Fornace Brioni, MatteoBrioni, Oryx,负责建筑师:BONE Studio,City: Dubai,Country:United Arab ...


预览图片
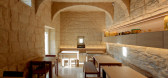
13 / 马耳他Berta面包与咖啡店(2020)(3DM Architecture)设计
5年前|archdaily|餐饮|100%Coffee Shop, Coffee Shop Interiors, Ħal Għargħur, Malta,设计师:3DM Architecture, 面积: 85 m²,年份:2020,摄影:Zak Pulis,建造商: AutoDesk, Elektra, Eurocraft, ICI, McNeel, Trimble,设计团队:Maurizio Ascione, Zak Pulis, Faye Cachia Mintoff,工程师:ICI Lt...


预览图片
14 / 香港中央蓝瓶咖啡馆(2020)(Schemata Architects + Jo Nagasaka)设计
5年前|archdaily|建筑|100%Coffee Shop, Coffee Shop Interiors, Hong Kong, Hong Kong (SAR),设计师:Jo Nagasaka, Schemata Architects, 面积: 179 m²,年份:2020,建造商: HOSHIZAKI,负责建筑师:Jo Nagasaka, Schemata Architects,设计团队:Kiriya Manato, Yasunori Nakano,Construction:Full scale+...


预览图片
15 / 乌克兰奥克托塔(2020)(Goldakovskiy Group Architects)设计
5年前|archdaily|建筑|100%...ps between the floor levels shifted by half a floor height vertically. The interior space of the 30-meter atrium is closed by brick walls from the sides and back of the building and a glass facade from the main entrance overlooking the square.,The reconstruction process aimed to introduce new feat...


预览图片
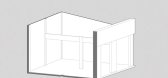
16 / Okkio咖啡(2020)(Red5studio)设计
5年前|archdaily|康乐|100%Coffee Shop, Coffee Shop Interiors, Vietnam,设计师:Red5studio, 面积: 70 m²,年份:2020,摄影:Đỗ Sỹ,建造商: AutoDesk, Ben Decor, Hunter Douglas, Ly Minh Thanh, Ori Lighting, Trimble Navigation, Zero Furniture,设计团队: Lại Chính Trực, Nguyễn Vịnh N...


预览图片
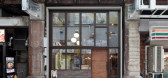
17 / 神田咖啡(2020)(Yasuhisa牧野建筑师\ u0026 Associates)设计
6年前|archdaily|建筑|100%...oportions and materials of the original structure. on the other hand, the interior is composed of new elements such as the exposed columns, beams, deck slabs, and unfinished extruded cement plates. however, it still integrates floor tiles and familiar colors that remind of the past.,The chairs, t...


预览图片
18 / Mocca咖啡馆 | Kochenevskikh Bureau | 2025 | 俄罗斯
10月前|interior.ru|餐饮|100%...ious room with high ceilings and large windows, thanks to which the entire interior is viewed from the street. “The main task was to create an enclosing space that generates an association with the velvety taste of coffee,” the authors of the project say. To achieve the desired effect they help...


预览图片
19 / A-CONCEPT 商店 | Studio25 | 2023 | 沙特阿拉伯
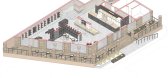
2年前|behance|概念|100%...world. The store specializes in the sale of decorative elements for modern interiors. The facade of the "A concept" store has been preserved in it`s current form to save the originality and authenticity of the Diriyah Historic District. Upon entering the "A concept" store, visitors find themsel...


预览图片
20 / BARNES AND NOBLE BOOK SHOPPING
9年前|临塘听风晚|商业|100%...OCATION: Eastchester, NY; Edina, MN; Fulsom, CA
+ SHARE THIS+ TWEET THIS
Interiors, Custom Furniture and Lighting, BrandingTo reinvigorate the act of in-person book shopping, bookstore-giant Barnes & Noble partnered with the Brand Bureau team to roll out its first hybrid bookstore/restaurant conce...


预览图片
21 / Nana Coffee Roasters | IDIN Architects | 2023 | 泰国
1年前|archdaily|建筑|100%... for customers to explore.
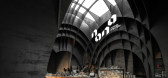
This project combines architecture and interior design into one; the exterior is designed to be enclosed to hide the interior and creates an element of surprise while controlling the amount of natural light that enters the interior spaces. The building is wrapped ...




预览图片
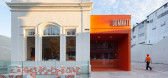
22 / DomNato面包店(2020)(LIVRE arquitetura)设计
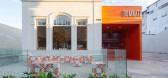
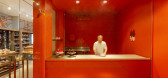
6年前|archdaily|商业|98%Coffee Shop, Restoration, Coffee Shop Interiors, Brazil,设计师:LIVRE arquitetura, 面积: 2583 ft²,年份:2020,摄影:Manuel Sá,建造商: Alubox, Brilia, Criativa, Deca, Franco Bachot, G. Art Silk, Gabriel Miranda Automação e Vídeo, Glasart, Grunox, Hobart, Inox, Libra ...



预览图片
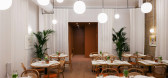
23 / 大不列颠联合王国Beam咖啡馆(2020)(Ola Jachymiak Studio)设计
5年前|archdaily|餐饮|97%Coffee Shop, Coffee Shop Interiors, London, United Kingdom,设计师:Ola Jachymiak Studio, 面积: 190 m²,年份:2020,摄影:Simon Carruthers,Lead 设计师:Ola Jachymiak,设计团队:Ola Jachymiak, Joanna Banach,业主:Café Beam,City: London,Country:United Kingdom...




预览图片
24 / Meltino 酒吧
15年前|lao_Q|商业|96%...ing in the space.The project is divided in three areas: two volumes and an interior esplanade, which is elevated from the mall floor.The two volumes are identical and translucent. However, they have distinct uses and furniture. The 1st Volume (lounge space) comprehends a relax area where it is serve...


预览图片
25 / EulJiDaRag (2020) (Limtaehee设计工作室)设计
6年前|archdaily|餐饮|96%Coffee Shop, Mixed Use Architecture, Coffee Shop Interiors, Jung-gu, South Korea,Interior Designers: Limtaehee Design Studio, 面积: 99 m²,年份:2020,摄影:Yongjun Choi,建造商: AutoDesk, Trimble Navigation,负责建筑师:Tae Hee Lim,设计团队: Limtaehee Design S...


预览图片



