1 / 芝加哥拉马尔约翰逊合作办公室设计
5年前|OfficeSnapshots|办公|100%
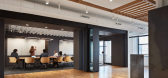
Lamar Johnson Collaborative completed the design of their offices located in Chicago, Illinois.
Lamar Johnson Collaborative (LJC) combined with Clayco-owned architecture firm, BatesForum in 2019, becoming one firm of more than 210 professionals in four cities. What began as a necessary office c...




预览图片
2 / 现代办公室 | Maris Interiors | 2024 | 英国
1年前|OfficeSnapshots|办公|100%...to design a functional workspace that celebrated views, promoted in-office collaboration for remote workers, catered to the needs of all team members, and left a lasting impression on visiting clients.,As the 44th-floor workspace is situated in an all-glass building, maximising the breathtaking vi...


预览图片
3 / Huckletree 联合办公 | Modus Workspace | 2024 | 英国
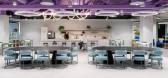
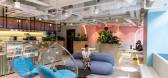
1年前|OfficeSnapshots|办公|100%...pool Street hub, at 199 Bishopsgate. Following the success of our previous collaboration at Oxford Circus, Huckletree once again partnered with us to bring their vision to life.,Project in Brief,– 35,000 sq ft high spec workspace aligned to Huckletree’s futuristic brand.,– A hub offering...




预览图片
4 / 贝尔法斯特MCS集团办公室设计
3年前|OfficeSnapshots|办公|100%...ng shared workspace which would accommodate and facilitate both hybrid and collaborative working. With the company’s increased focus on flexible working, it was imperative that the design enabled staff to have the right space, technology and tools available throughout the office setting to enable ...


预览图片
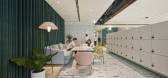
5 / CBRE 办公室 | AAF DESIGN | 2023 | 泰国
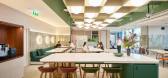
1年前|OfficeSnapshots|办公|100%...ment where individuals can create memorable work experiences together.,A collaboration space typically refers to a physical or digital environment where individuals or teams can work together, share ideas and collaborate on projects or tasks. These spaces are designed to facilitate communication, ...




预览图片
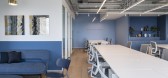
6 / 特拉维夫Fordefi办公室设计
3年前|OfficeSnapshots|办公|100%...workspace that reflects their brand values and encourages productivity and collaboration.,The Fordefi office, located in Recital Tower, features an open and structured layout. The office is designed to optimize workflow and encourage communication among team members. The use of dark blue and grey ...



预览图片
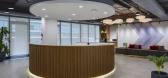
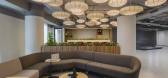
7 / International 汽车品牌办公 | Zyeta | 2023 | 印度
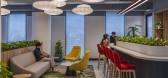
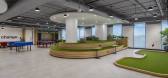
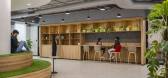
1年前|OfficeSnapshots|办公|100%...he International Automotive Brand reimagines offices into thriving hubs of collaborative innovation. Created to address the evolving needs of the business, the design seamlessly blends innovation and mobility, offering inventive solutions to facilitate seamless teamwork and ideation. The design etho...

预览图片
8 / StarHub 办公室 | AI Associates | 2024 | 新加坡
1年前|OfficeSnapshots|办公|100%...mic and vibrant workspace that reflects the brand’s forward-thinking and collaborative culture. This 120,000-square-foot office is a seamless blend of functionality, innovation, and aesthetic appeal. Every aspect of the office has been thoughtfully crafted to inspire employees, enhance productivit...


预览图片
9 / IJM 办公室 | Sachi Design | 2024 | 马来西亚
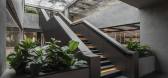
1年前|OfficeSnapshots|办公|100%...kspace concept centered on human-centric design, health, productivity, and collaboration. Despite challenges posed by refurbishing a 30-year-old confined space building, it is transformed into an open-concept oasis. Modern technology simulates natural light filtering through layers of spaces, comple...




预览图片
10 / 班加罗尔私人金融服务公司办公室设计
6年前|OfficeSnapshots|办公|100%...ial services firm, where we came up with a concept of ‘Collabreation’ (Collaborative Creation), purely designed to inspire people to think on their feet.With changing times, the idea of work and workspace is evolving constantly. Today, organizations talk extensively about talent, retaining the t...


预览图片
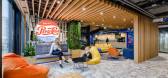
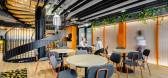
11 / PepsiCo 办公室 | Colliers Define | 2023 | 波兰
1年前|OfficeSnapshots|办公|100%...ehttps://www.pepsico.com/mbodies the brand’s identity and functions as a collaborative hub, bridging a geographically dispersed and diverse workforce while upholding the core values of the company’s culture.,The interior design of the office is carefully curated around several fundamental them...



预览图片
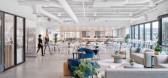
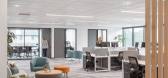
12 / 奥斯维戈湖逻辑位置的办公室设计
3年前|OfficeSnapshots|办公|100%...ng, ,DESIGN+BUILD Workspaces embraced a natural feel with individual and collaborative spaces at the Logical Position offices in Lake Oswego, Oregon.,Due to rapid growth, Logical Position’s team was split across multiple buildings, resulting in a fragmented workspace that presented a significa...



预览图片
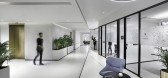
13 / 新德里人类制药公司办公室设计
3年前|OfficeSnapshots|办公|100%...r the various brand divisions of the company, common areas for gatherings, collaborative working and spaces to relax and rejuvenate.,The office draws inspiration from the progressive nature of the company and develops a clean and healthy workspace that favours growth and productivity based on its ...





预览图片
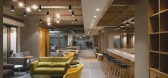
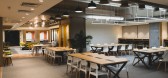
14 / 诺伊达Idemia共同办公的办公室设计
5年前|OfficeSnapshots|办公|100%...ared space where such tech startups can be incubated, mentored and work in collaboration with Idemia.
In contrast to a conventional office space where all formal areas are given prime importance over the informal ones – the innovation centre does the complete opposite! An open cafeteria design...



预览图片
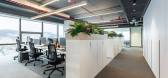
15 / Mann+Hummel 办公室 | dbs | 2024 | 土耳其
1年前|OfficeSnapshots|办公|100%...tation, ,MANN+HUMMEL’s new office is designed to enhance productivity, collaboration, and well-being. The modern workspace balances openness with functionality, creating an inspiring and efficient environment for employees.,The open-plan layout optimizes natural light, fostering a bright and w...


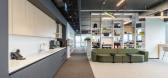
预览图片
16 / 孟菲斯市领导办公室设计
6年前|OfficeSnapshots|办公|100%...rkspace choices.A series of spliced, woven carpets, are used to define the collaboration zones within the open workspace. The flexible zones are positioned to take advantage of the natural daylight and views of the city. The carpet and furniture spill out into the public atrium beneath a frameless g...


预览图片
17 / Milwaukee Tool 办公室 | PTID | 2023 | 澳大利亚
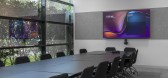
1年前|OfficeSnapshots|办公|100%...ding the need to design a functional space with numerous meeting rooms and collaborative areas. The selection of materials was carefully considered to reflect Milwaukee’s “Nothing But Heavy Duty” brand ideology. Textured and perforated metals, striking marble, plywood, and polished concrete we...




预览图片
18 / 英国伦敦克劳办公室设计
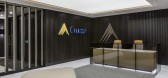
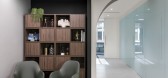
5年前|OfficeSnapshots|办公|100%...and values to their clients, as well as provide an environment where staff collaboration would flourish. Oktra began building a workplace capable of bringing their teams together. With a variety of meeting room environments and breakout space in their central atrium, this workspace is somewhere thei...



预览图片
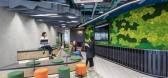
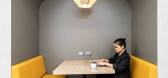
19 / Dayforce 办公室 | Space Matrix | 2024 | 菲律宾
1年前|OfficeSnapshots|办公|100%... employees would feel excited to return—a space that fosters innovation, collaboration, and a strong sense of community.,However, this transformation came with challenges,1. Outdated branding and uninspiring spatial design.,2. A lack of collaboration spaces, limiting spontaneous and structur...


预览图片
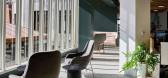
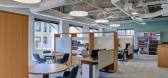
20 / 旧金山Withersworldwide办公室设计
3年前|OfficeSnapshots|办公|100%...new office setting. From focused heads-down workspaces to spontaneous team collaboration spots, this office meets the unique needs of every attorney and administrative staff member.,The client-facing side of the office provides a wide range of meeting spaces, varying in size, type, and capacity. T...




预览图片
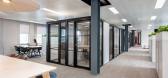
21 / 温莎NetApp办公室设计
3年前|OfficeSnapshots|办公|100%...N’s design philosophy revolved around creating a workplace that fostered collaboration, innovation, and employee well-being. By blending aesthetic appeal, ergonomic considerations, and the latest workplace trends, they ensured a seamless integration of form and function.,The new NetApp workspace...




预览图片
22 / Planet 办公室 | Maris Interiors | 2023 | 英国
1年前|OfficeSnapshots|办公|100%...nge of creating a workspace that would draw staff to the office and foster collaboration, the aim was to step away from traditional office concepts and introduce an element of fun and innovation into the workday. The goal was to create an office environment that was inviting and enjoyable, rather th...


预览图片
23 / 台北奔驰办事处设计
6年前|OfficeSnapshots|办公|100%...increased use of ABW in their workspace.Each working area contains an open collaboration zone. The designs of these collaboration zones were chosen by the employees based on the suggestions provided by designers. This collaboration between end-users and designers created a sense of ownership and par...


预览图片
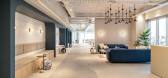
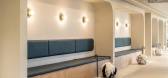
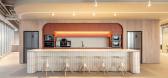
24 / Datarails 办公室 | Switchup | 2023 | 以色列
1年前|OfficeSnapshots|办公|100%...el Aviv, Israel.,Datarails, a cutting-edge data management platform, has collaborated with the visionary office experts at Switchup to create a tranquil and inspiring workspace. The Datarails office design embraces a soothing color palette with calming hues of beige and off-white, thoughtfully com...

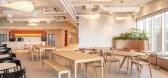

预览图片
25 / A-Kruunu 办公室 | Workspace Oy | 2023 | 芬兰
1年前|OfficeSnapshots|办公|100%...Helsinki, Finland,
,行业: Real Estate Services,
,Workspace’s collaboration with A-Kruunu, a company that develops and rents housing, began when plans were made for an apartment building in Pasila, with new office space envisioned on the ground floor. Four years later, A-Kruunu’s staf...


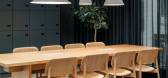
预览图片



