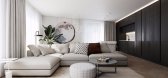
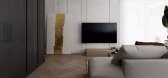
1 / 现代风格国外住宅【Johny Mrazko】Old-Town-Apartment
7年前|3788JOYCE|住宅|100%
需要这个资料加我微信 EYE-EYE2免费送 朋友圈有免费链接自行领取朋友圈有不定期的免费资料更新加微信自行下载
[color=rgb(179, 179, 179) !important][color=rgb(179, 179, 179) !important][color=rgb(179, 179, 179) !important][color=rgb(179, 179, 179) !importan...



预览图片

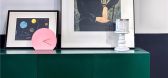
2 / 【DE设计事务所】胡斐斐融创凡尔赛实景北欧住宅设计
7年前|3788JOYCE|住宅|100%
需要这个全部资料加我微信EYE-EYE2 免费送朋友圈有不定期的免费资料更新加微信自行下载[color=rgb(179, 179, 179) !important][color=rgb(179, 179, 179) !important][color=rgb(179, 179, 179) !important][color=rgb(179, 179, 179) !important][color=rgb(179, 179, 179) !impo...
预览图片
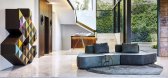
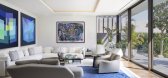
3 / 【ARRCC设计】Hillside View住宅 | 实景图+平面图 | 20P
7年前|3788JOYCE|住宅|100%需要更多国内外设计资料加我微信免费送 我的微信 EYE-EYE2
朋友圈有不定期的免费资料更新加微信自行下载[color=rgb(179, 179, 179) !important][color=rgb(179, 179, 179) !important][color=rgb(179, 179, 179) !important]最新软装方案可编辑PPT奢华风[co...



预览图片
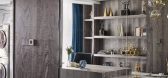
4 / 【力设计】杭州北麓962号住宅设计
7年前|3788JOYCE|住宅|100%需要这个全部资料的加我微信 EYE-EYE2免费送朋友圈有不定期的免费资料更新加微信自行下载
[color=rgb(179, 179, 179) !important][color=rgb(179, 179, 179) !important][color=rgb(179, 179, 179) !important][color=rgb(179, 179, 179) !important]厦门佳逸酒店景观方案...





预览图片
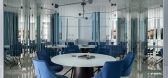
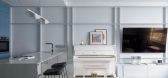
5 / 【Nika Vorotyntseva】蓝白主旋律180m²现代风住宅设计
7年前|3788JOYCE|住宅|100% 本帖最后由 3788JOYCE 于 2019-5-27 15:28 编辑
需要这个全部资料的加我微信 EYE-EYE2免费送朋友圈有不定期的免费资料更新加微信自行下载
[color=rgb(179, 179, 179) !important][color=rgb(179, 179, 179) !important][color=rgb(179, 179, 179) !important]厦门佳...




预览图片
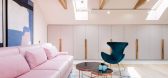
6 / 【Jooca Studio】粉红色水滴·罗马尼亚轻松浪漫的顶楼住宅
7年前|3788JOYCE|住宅|100%需要这个全部资料的加我微信 EYE-EYE2免费送朋友圈有不定期的免费资料更新加微信自行下载
[color=rgb(179, 179, 179) !important][color=rgb(179, 179, 179) !important][color=rgb(179, 179, 179) !important][color=rgb(179, 179, 179) !important]厦门佳逸酒店景观方案...



预览图片



8 / 乌克兰 | Colorful apartment | 住宅 | 概念 | 2021 | Yaroslav Priadka
4年前|behance|概念|100%
,设计与可视化:Yaroslav Priadka (my instagram)
,软件:3ds Max 2021 | Corona Renderer 6 | Adobe Photoshop 22.2
,转载自:behance
,作者:Yaroslav Priadka
,图片@Yaroslav Priadka
,语言:英语
,编辑:序赞网
[...


预览图片
9 / (Casa品红住宅)Fabio Fantolino设计
5年前|Fabio.Fantolino|住宅|100%
On the seventh floor of the "Casa Alta" of 1954 in the center of Turin, Fabio Fantolino signs Casa Solferino, an apartment where, more than other times, the attempt is to bring luxury close to design, a usually difficult dialogue between two worlds that tend to maintain an irreconcilable distance....


预览图片
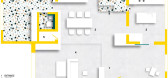
10 / P住宅 | 木答答木
6年前|木答答木|住宅|100%...年轻家庭打造的双层顶楼公寓
项目在北京北部一个联排住宅小区中,是一栋楼里最高的两层。共300平米,有一个较开阔的屋顶露台。
The apartment is located in the north side of Beijing and occupies the last two floors of a townhouse. The house is aroun...




预览图片
11 / 西班牙 | PSDL19住宅 | 2021 | EstudioReciente
4年前|archdaily|软装|100%公寓, 装修, 公寓室内设计, 马德里, 西班牙,设计师:EstudioReciente, 面积:70 m²,年份:2021,摄影:Germán Saíz,负责建筑师:Carlos Tomás,设计团队:Gerónimo Galli, Belén Ruíz Arenas,学分插图:Andrés Yeah,城市:马德里,国家:西...
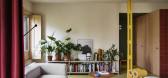


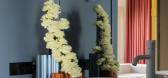
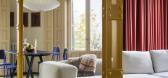
预览图片
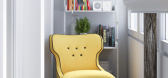
12 / ZROBYM Architects Designs a Colorful Apartment in Minsk, Belarus
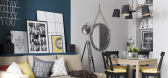
7年前|aaaxjb|住宅|100%f:A室内是ZROBYM建筑师于2016年创建的数字住宅项目。
它包括一个时尚的现代公寓在明斯克,白俄罗斯。
画廊中的视图
我们推荐这些项目-ZROBYM建筑设计师在白俄罗斯明斯克设计一套优雅的公寓,在...


预览图片
13 / 波兰扎布热住宅--BY Architektury Widawscy
12年前|白酒瓶|住宅|100% 本帖最后由 vooping 于 2013-8-15 19:05 编辑
House in Zabrze by Widawscy Studio Architektury:“House in Zabrze is inhabited by a family of four. The owners wanted a modern and bright interior, and about other issues they decided to relay on architects. Consequently, this has resulted in go...


预览图片
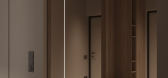
14 / FAINA4IK 住宅 | RUDIQQ | 2024 | 乌克兰
1年前|behance|概念|100%FAINA4 I KDesigner: RUDIQQ, KYDE ARCHITECTSProject area: 91 sq. mLocation: Kyiv, UkraineThe kitchen - living room areaThis sleek interior features a neutral color palette of beige and light wood tones, creating a calming atmosphere. The space includes a dining area with a simple wooden table and un...


预览图片
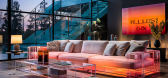
15 / Azad Azarkish:受现代住宅启发 | Studio Edrisi | 2023 | 伊朗
2年前|序赞精选|建筑|100%
“将山地生活提升为一种艺术形式受伊朗建筑迷人的彩色玻璃的启发,这座现代山间度假胜地在日落时变成了万花筒般的色彩。充满活力的色彩相互作用,将自然之美带入室内,创造了一个生活空间, 与周围的环境一样令人惊...



预览图片
16 / Color / 落日向晚
2年前|序赞精选|软装|100%...社区内,坐落着一处以天空为中心、以凉亭为过渡的特殊住宅。建筑师Palinda Kannangara深受斯里兰卡建筑师杰弗里·巴瓦(Geoffrey Bawa)的影响,同时将印度蒂普苏丹夏宫的结构形式转变为适宜居住的布局思路,营造出完全由环境促...


预览图片
17 / COLOR CALL流光溢彩 | 杨铭斌:让用户和设计本身互动
9年前|idadmin|平面规划|100%...奖 |铜奖广东省陈设艺术协会-享受家空间陈设设计大奖 | 住宅空间金奖時代樓盤 “金盤獎”示範單位獎項 |最佳示範單位金獎現代裝飾國際傳媒獎 |最具潛力設計師中国商业和旅游地产设计年会 | 年度优秀商业空间设计师中国商...


预览图片
18 / 怀尔德的洛杉矶明亮绿色的住宅风格设计
5年前|ArchitecturalDi|软装|100%[size=2][color=#424242]
Beyond the fabulous avocado-olive-lime-green exterior, this home settled in the hills of Echo Park, Los Angeles, is full of delights. The primary bedroom has a walk-in closet and a balcony; one of the rooms has a little loft accessible by a ladder, and there’s even a tucke...




预览图片
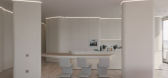
19 / 现代住宅 | Beka Pkhakadze | 2020 | 格鲁吉亚
2年前|behance|概念|100%RAXYSEBriefLisi Green Tower by UNstudio is the only multi-story modern building in the area. Its design revolves around the glass-clad contemporary shapes.The Interior is consistent with the architecture and reflects the contours of the facade. The large outer glass layer was also appropriated to ac...



预览图片
20 / Creative Textures and Colors Optimize Taipei Apartment by Waterfrom Design
7年前|飞扬秋叶|住宅|100%...党
来自建筑师:流体镜:融入到令人愉悦的滨水住宅的视野中,波涛汹涌的水带着涟漪穿过半圆形的窗户,成为你日常生活中沧桑的一部分。室内设计受到明亮整洁的窗户外的潺潺水的启发,延伸出波纹破碎器的隆起,...


预览图片
21 / 中国浙江 | 至境 | 住宅 | 现代 | 2021 | 榀象设计
4年前|序赞精选|住宅|100%
"我对于家的限定不仅是一处空间,
家是不日居住已有生活气息,能让温意更浓的生活场景”
"I am limited to the home not only a space, the home is a day to live already had life breath, can let warm meaning thicker life scene”
WARM & WARM
暖 意
...




预览图片
22 / CM住宅空间,意大利 / OASI architects
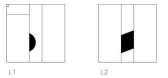
6年前|环亚室内|设计情报|100%...出来;另外两个局部切口(月牙形和平行四边形)连接了住宅空间的三个楼层,将原本昏暗且状况不佳的走廊转变为一个多层級的核心区域。
▼設計示意图,diagram
▼局部切口连接了住宅空间的三个楼层,the two subsequent cuts c...



预览图片
23 / Colourful We can dream in color Residence by Margeza CAANdesign Architecture
7年前|l69189368|建筑|100%...利马格扎
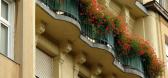
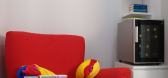
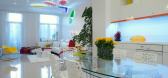
五颜六色的“我们可以在彩色的梦想”住宅在Margeza的位置:布达佩斯,匈牙利照片提供:Péter Kőr si描述:我们是一对退休的比利时夫妇。我们并不老,只是我们年轻了些。我们俩在一起已经117岁了。我们有五...



预览图片
24 / 中国温州 | 曼哈顿 | 住宅 | 现代 | 2021 | 大墨空间设计
4年前|大墨空间设计|住宅|100%
,项目名称 / 曼哈顿
,项目地址 / 浙江·温州·
,项目面积 / 160㎡
,设计公司 / 温州大墨空间设计
,项目摄影 /匠创摄影
,施工单位/ 匠品工程
,项目软装 / v+软装
,主要材料 / VVG灯具、大理石、IBF地板
,编辑:序...



预览图片
25 / 美国 | 61 erie | 住宅 | 概念 | 2020 | PROjECT.interiors
4年前|project.|概念|100%
,[size=2][color=#424242]转自:PROjECT.interiors,图片©PROjECT.interiors,技术:Ai放大、图像增强,编辑:序赞网,阅读原文


预览图片



