1 / 葡萄牙特拉弗萨之家(2019)(BICA Arquitectos)设计
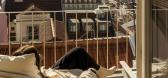
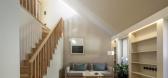
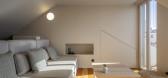
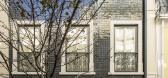
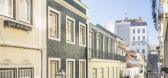
5年前|archdaily|建筑|100%...iver. Facing the street, a green zinc mansard was built with three balcony windows aligned by the original ones under them. This green zinc mansard contrasts with the roof made in clay Marseille tiles.,The green color so characteristic of the Bica neighborhood - painted on window frames, shutters,...

预览图片
2 / Rivne Playrix Zagrava办公室设计
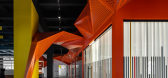
6年前|OfficeSnapshots|办公|100%...light as other spaces, that’s why they are perfect for fitting empty non windowed part of the office. Working zone is located near big facade windows, which helps getting maximum of daylight to the desks. Whole working zone on each floor can contain 60 people, so in order to make working more priv...




预览图片
3 / (布拉班特省办公室公寓)Piet Boon设计
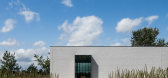
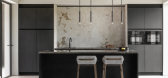
6年前|Archilovers|住宅|100%...ovides significant privacy. Extending from the water feature, a protruding window provides a glimpse into the gym and showcases the wonderful views at the front of the building. The shape of the building and its large windows provide panoramic views over the surrounding golf course. In contrast to t...



预览图片
4 / 亮晶晶的公寓(2019)(PRUSTA LTD)设计
6年前|archdaily|住宅|100%...计师描述 | Designer description: The double-decker's eyes are large windows that offer panoramic city views. The four-person family here wanted a funky, luxuriously flavored home. The interior of the luxury sense is caused by subtle brass details. The choice of this metal was inspired by the b...



预览图片
5 / 俄罗斯 | 猫公寓 | 2021 | Line Design Studio
4年前|linedesign.|住宅|100%...artment was that despite its small size, it had high ceilings - 3 m, large windows and a terrace. The layout of the apartment was very standard and definitely had to be worked on in order to comfortably accommodate all the necessary areas. The small space and convenient layout were key factors in th...




预览图片
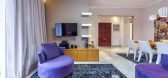
6 / 克里特岛-reezy and Colorful House in Crete Inspired by Seasonal Changes
11年前|(H´ェ`H)|住宅|100%...kitchen, modern and fresh,shiny and ergonomic.The wallpaper leaves an open window to a spring breeze that gives a positive energy for the beginning of the day. In the 40 square-meter dinning and living room, inhabitants can enjoy natural materials and original ceiling lighting, all hinting towards a...



预览图片
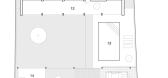
7 / V House | Serhii Hotvianskyi
5年前|behance|概念|100%...any zones with different functions, not clutter up the site and orient the windows of all important rooms to the south, we moved the house to the far border of the site..The problem with this is that the house is squeezed by a fence on three sides, which means that the windows can only be on one sid...




预览图片
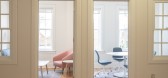
8 / 渥太华商业改进局办公室设计
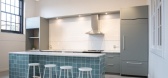
3年前|OfficeSnapshots|办公|100%...while maintaining outdoor access for both sides. An original stained glass window that was repurposed in the new kitchen area served as inspiration for the playful retro interior colour palette. To modernize the interior while emphasizing the original bay doors and windows, the interior brick (origi...


预览图片
9 / Nero | Bezmirno Architects
5年前|behance|概念|100%...oom and bathroom.Due to the successful location of the building, panoramic windows, plenty of natural light and warm color scheme, the Bezmirno team has designed the most comfortable open-space house, which visually combines with the environment and gives a sense of peace and timeless freedom.The in...


预览图片
10 / 别墅改造的业力(2020)(在晚餐工作室)设计
5年前|archdaily|建筑|100%...A's new site. The old house enjoys a traditional French look with vertical windows, red brick walls, fireplace chimneys, and graceful baroque oval window inlaid above the entrance. Before we take over the project, the former designer and construction team did a destructive dismantling to the old str...




预览图片
11 / Genuezska apartment | Sivak+Partners .
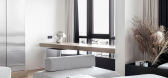
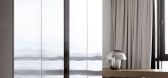
5年前|behance|住宅|100%....For example, the walls are simply white painted, and because of panoramic windows and the location of the house, walls get new color every day with sunset. No bright textures or elements, only basic colors – the interior was not supposed to distract the client from his life. Even the accent cabi...


预览图片
12 / 中国 | 融华 · 五岭庆园D户型样板间 | 2021 | 米洛映象
5年前|Millo.Design|住宅|100%...工整有序,物品摆件精致小巧,文化气息十足。The French window introduces the field of vision outside the window indoors, the feeling is clear and clear at this moment, the study achieves the humanistic inside information that satisfies the spiritual demand on the spatial structure...


预览图片
13 / Okkio咖啡(2020)(Red5studio)设计
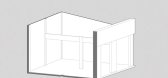
5年前|archdaily|康乐|100%...]Based on that idea, the building’s façade is designed as the train’s windows with the iron bars as the highlight. Additionally, the ceiling inside is built up with the curved shape as the train’s one. Moreover, the “frame in frame” is decorated by the idea of getting the natural light fr...


预览图片
14 / Migdal公顷“伊解放军的办公室设计
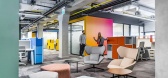
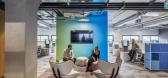
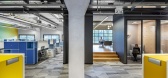
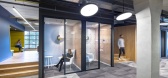
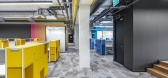
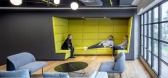
5年前|OfficeSnapshots|办公|100%...The connection to the green surrounding valley is made through a huge loft window, located in the cafeteria, which is designed to be elevated detached from the work level. This space is designed to create a domain independent from the work area which allows for a momentary pause in the daily routine...
预览图片
15 / 亨特餐厅(亨特餐厅)DA局设计
5年前|DaBureau|建筑|100%...es prevails in the planning solution, to get as much natural light through windows as it can. Central composition of the hall are two asymmetric bar counters made of concrete and wood.
The entire interior is built on a natural muted color range - a different tonality of terracotta clay with sha...


预览图片
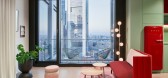

16 / 法兰克福的私人律师事务所办公室设计
5年前|OfficeSnapshots|办公|100%...togethers and after work meetings. The lounge is angled to towards the big windows showcasing a stunning view of Frankfurt am Main.
,5 张图片 | Pictures,设计:Studio Katharina Korinth, 客户:Unnamed Company, ,面积:602 sqft,年份:2020,坐落:Frankfurt, Germany, ,行...



预览图片
17 / Ibiuna房子(2017)(Estúdio Penha)设计
6年前|archdaily|住宅|100%... the inside and the outside, which are then limited by large sliding metal window frames from floor to ceiling. Everything designed to deconstruct the limits between interior and exterior and give the feeling of being one with the reservoir.,The roof structure was exposed, which made room for the ...





预览图片
18 / 美国 | Numerator | 办公 | 商业 | 2020 | Charlie Greene Studio
4年前|OfficeSnapshots|办公|100%...rm lit by natural light flooding in through the oversized department store windows visible from reception.,The concept of data drove the design, and employees and visitors see artful, inspiring nods to data throughout. The colorful film treatment on the glass walls of the board room are digital ma...


预览图片
19 / 日本 N 住宅 | 2021 | moss.
5年前|archdaily|住宅|100%...f “comfortable confinement” similar to a downtown hotel.
Horizontal Windows’ Charm
The apartment’s horizontal windows, which are rare in today’s housing complexes, have a unique charm that we wanted to emphasize. We drew in ample natural light and made the room feel more spacious by ...


预览图片
20 / 宁静的房子(2020)(Tal Goldsmith Fish Design Studio)设计
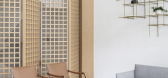
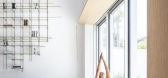
6年前|archdaily|住宅|100%...he louvres, on the other side of the living room, we incorporated a wooden window sit, framing a large window facing the outdoor pool, creating a pleasant sitting area on the border between inside and out. Italian brand Arclinea kitchen with a 5 meter long island stands in the heart of the ground fl...



预览图片
21 / 马尔穆蒂埃儿童中心(2020)(Agence MW)设计
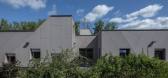
5年前|archdaily|文育|100%...d well-being is our first and main goal, we decided to design the building windows at different heights in order to assure that even the youngest children are able to see outside, and the older ones can sit on the wide sill and be able to read, rest or play by the windows. The presence of the centra...


预览图片
22 / P住宅 | 木答答木
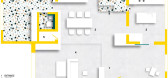
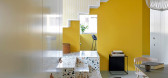
6年前|木答答木|住宅|100%...surface of the staircase let the natural light from the west double height windows to penetrate into the house. During the late afternoon the play of light and shadow of the stairs creates a special atmosphere inside the apartment.
▼从客厅望向餐厅,view to the dining room from the living ...




预览图片
23 / 日本蓝瓶咖啡京都清山口咖啡馆(2020)(Jo Nagasaka+Schemata Architects)设计
5年前|archdaily|餐饮|100%...ed building is basically composed of white walls in common areas and black window frames. Considering Blue Bottle Coffee's tendency to use few colors, the basic color palette would be black and white but we felt it does not match the brand personality.,We came up with an idea of adding another col...


预览图片
24 / 美国隐世小屋(2020)(Rowland+Broughton Architecture)设计
5年前|archdaily|建筑|100%... function” party was created to incorporate large aperture-style picture windows aimed directly at primary views. Another opening provides expansive Shadow Mountain views and also provides for seamless indoor-outdoor entertainment opportunities in the privacy of the backyard.
,Champagne color...


预览图片
25 / Rainbow Chapel -久保都島建築設計事務所
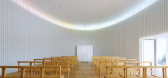
9年前|littlebubutf|建筑|100%...d to use light to produce ornamentation.
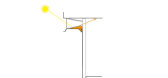
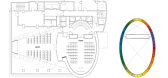
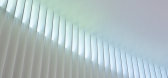
By painting each high sidelight window a different color, we imparted faint color hues to light entering the chapel. Ribs arrayed on the oval wall catch the colored light, so that rainbow-like light fills the interior space.
In the bible, a rainbow is sym...

预览图片



