约有800项符合查询结果,库内数据总量为1205588项。[ 耗时:0.0065秒 ]
1 / 颐和尚景生态餐厅
14年前|260211665|餐饮|100%...尚和现代幽默。
效果图
http://www.whyinsheng.com/d/file/project/shinei/jiudian/2010-11-09/db5f4584dc7b4e3404439ab02c311c3b.jpghttp://www.whyinsheng.com/d/file/project/shinei/jiudian/2010-11-09/1981e6e12f16d3dba89902e0e5cbd2ff.jpghttp://www.whyinsheng.com/d/file/project/shinei/jiudia...
预览图片
2 / 泰然南湖玫瑰湾样板间软装配饰设计
15年前|寅晟|软装|100%...书房一角为男主人的自留地。
http://www.whyinsheng.com/d/file/project/ruanzhuang/2010-11-09/aa90053ef09425578f0e83c302aff474.jpghttp://www.whyinsheng.com/d/file/project/ruanzhuang/2010-11-09/efb435af301e67dd1621668d1968ab05.jpghttp://www.whyinsheng.com/d/file/project/ruanzhuang/2010-11-0...
预览图片
3 / 寅晟创意--武汉颐和尚景酒店室内设计方案
15年前|寅晟|概念|100%...中穿插着视觉时尚和现代幽默。http://www.whyinsheng.com/d/file/project/shinei/jiudian/2010-11-09/db5f4584dc7b4e3404439ab02c311c3b.jpg
http://www.whyinsheng.com/d/file/project/shinei/jiudian/2010-11-09/1981e6e12f16d3dba89902e0e5cbd2ff.jpg
http://www.whyinsheng.com/d/file/project/shinei/...
预览图片
4 / 新长江国际会所设计
15年前|寅晟|康乐|100%...果的同时控制装修成本投入。?
http://www.whyinsheng.com/d/file/project/shinei/yule/2010-11-08/c10ddec2d21424fc8d60786dea8f2744.jpg会所入口接待台效果图http://www.whyinsheng.com/d/file/project/shinei/yule/2010-11-08/3cdafa24be16b182bdd88d74175c61a1.jpg会所入口大厅效果图h...
预览图片
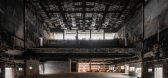
5 / REXKL电影院改造 | Mentahmatter Design Sdn. Bhd. | 2025 | 马来西亚
1年前|序赞精选|商业|100%...Design Sdn. Bhd.
▽三层平面图© Mentahmatter Design Sdn. Bhd.
,Project Name:REXKL : An old cinema reimagined as a new arts space & community hub
,Office Name:Mentahmatter Design Sdn. Bhd.
,Office Website:http://www.mentahmatter.com/
,Social Media Accounts:https://www.instagram.c...



预览图片
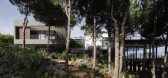
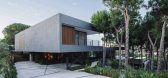
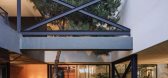
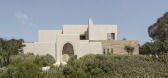
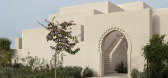
6 / Las Nubes别墅 | FLOW81 Architecture Lab | 2025 | 西班牙
1年前|序赞精选|建筑|100%...ards
,Malaga Architecture Award 2022
,Category: Young Work Award
,Project: Villa Las Nubes / Villa Calle Grazalema
,Official College of Architects of Malaga
,Andalusia Architecture Award 2022
,Category: Special Mention
,Project: Villa Las Nubes / Villa Calle Grazalema
,Junta...



预览图片
7 / 印度尼西亚R微型住房(2019)(Simple Projects Architecture)设计
5年前|archdaily|建筑|100%Casas, Surabaya, Indonésia,设计师:Simple Projects Architecture, 面积:518 m²,年份:2019,摄影:Mansyur Hasan,建造商:Alexindo, Asia Tile, AutoDesk, Carta Laminates, Dulux, Infinity Granite Tiles, Nero, Toto, Trimble Navigation,Arquitetos Responsáveis:Nikko Lendra,...


预览图片
8 / 丹麦瓦埃勒的波浪住宅
14年前|大陈|设计情报|100%...ed.com/wp-content/uploads/2011/09/Image0000134.jpg
Check out this amazing project in Norway that is a distinctive residential building of nine storeys with a magnificent location by the bay Skyttehusbugten and Vejle Fjord.
With its five characteristic wave crests, the Wave in Vejle stands out as a...
预览图片
9 / 英国科尔切斯特的第一站当代艺术中心
14年前|大陈|设计情报|100%.../rv10.jpg
perspective floor plan
image © rafael viñoly architects
project info:
name of building: firstsite
location: colchester, england
schedule: competition 2003
construction 2006-2011
opening 25 september, 2011
project cost: 28.2 million GPD
client: colchester borough council...
预览图片
10 / 加拿大多伦多-明媚优雅的公寓
13年前|yingzi0990|住宅|100%...,仅供学习)
http://www.annehepferdesigns.com/designedit/cache/projects/127/main_Green,-White,-Kitchen.jpg
http://www.annehepferdesigns.com/designedit/cache/projects/125/main_Green,-Blue,-Living-Room.jpg
http://cdn.houseandhome.com/sites/houseandhome.com/files/imagecache...
预览图片
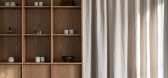
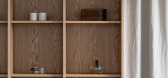
11 / 布拉格Sensu咖啡厅 | Jiri Lukas Atelier | 2025 | 捷克
11月前|序赞精选|餐饮|100%...satelier
Studio address: Sokolská 113/8, 460 01 Liberec, Czech Republic
Project location: Jana Želivského 2934/2b, 130 00 Prague
Project country: Czech Republic
Project year: 2024
Completion year: 2025
Usable floor area: 135m²
Client: Sensu Café
Client’s e-mail: le.tuananh@email.cz
C...
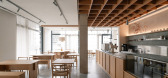

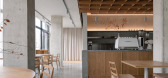
预览图片
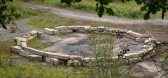
12 / “Green Agora”地景艺术装置 | Atelier Partero + So Concrete | 2024 | 捷克
1年前|序赞精选|景观|100%...© BoysPlayNice
Studio:
Atelier Partero [landscape revitalization project and author of Green Agora installation concept]
So Concrete [parametric design and columns realization]
Author:
Jakub Finger [Atelier Partero], landscape architect
Federico Díaz [So Concrete], parametric design cu...



预览图片
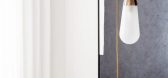
13 / 曼哈顿优雅公寓位于喧闹的都市,踏进这里受宁静_设计圈
9年前|点捌_s12ly|住宅|100%...唤起宁静的特殊魅力”
来自本案的设计团队The New Design Project。
建筑高层的优越地理位置,让阳光透过玻璃窗尽可能的洒入了室内,
以纯净的白色调为基底,让空间显得更加明媚透亮,
来自Camerich的白色Casa三人沙发,手...




预览图片
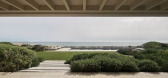
14 / 皇家曼苏尔塔穆达湾酒店 | GCA Architects | 2024 | 摩洛哥
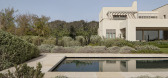
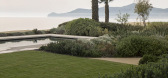
9月前|序赞精选|酒店|100%...转化为沉浸式的静谧体验。
▽水疗区© Del Rio Bani
Project Name: Royal Mansour Tamuda Bay
Sector: Hotel
Type of work: Architecture
Architecture Firm: GCA Architects
Website: www.gcaarchitects.com
Contact e-mail: press@gcaarq.com /ivl@gcaarq.com
Firm Location: Valencia 2...
预览图片
15 / 鳞见設計丨MQ STUDIO 发型工作室
6年前|Hi设计|设计情报|100%...希望它不仅是个发廊,它也要给人期待以外的体验。
The project is a shop renovation located in HISENSE shopping mall in Tianjin, China. We hope it is not only a hair salon, but also gives an experience beyond expectation.
http://p9.pstatp.com/large/pgc-image/RhZUyvSGNsoML4
h...
预览图片
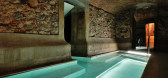
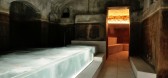
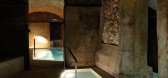
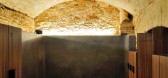
16 / 埃斯帕伊凯尔-拉丁美洲中心(2019)(Arquetipus projectes arquitectònics)设计

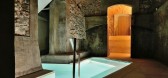
6年前|archdaily|康乐|100%Spa, Termas, Caldes de Montbui, Espanha,设计师:Arquetipus projectes arquitectònics, 面积:553 m²,年份:2019,摄影:Ferran Robusté Cumplido,建造商:Cosentino, Aco, AutoDesk, DYNAMIC BY PUJOL, INBECA, Mapei, Microsoft, Porcelanosa Grupo, TOPCRET,设计团队:Maria Alm...
预览图片
17 / 危地马拉城Guatemala.com办公室设计
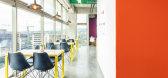
6年前|OfficeSnapshots|办公|100%...s of color, light and vegetation that provide strength and identity to the project without affecting its spaciousness.
The offices are organized on two levels, each with a large, collaborative, open office area. There is also space for private offices, a flexible dining area/juice bar, meeting ro...


预览图片
18 / 中国北京 | 中式 · 别墅 | 概念 | 2021 | 阿呆 很咸
4年前|behance|概念|100%...
和Hé
毫不留情的散场
Háo bù liúqíng de sànchǎng
-
Villa project
Project year: 2021
Area: 400 square meters
Status: Concept
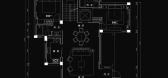
平面图 - Floor plan
一层 客餐厅 - Villa first floor drawings
负一层 娱乐室 - Recreation room on the first floor
Copyright © ...


预览图片
19 / 乌克兰 | Gagarin Office | 办公 | 2020 | BOOM project
5年前|behance|办公|100%...:80 m²
,年份:2020
,摄影:Daria Stodolia
,团队:BOOM project
,联系:boomarchitects@gmail.com
,转载自:behance
,作者:Yaroslav Kovalchuk
,语言:英语
,编辑:序赞网
,阅读原文




预览图片
20 / "Stone" residence | Sivak+Partners .
5年前|behance|概念|100%STONE PROJECTDesign: Maksym Iuriichuk, Dmitriy Sivak, Alexey GuleshaProject area: 151 sq. m.Project year: 2020Location: Ukrainehttps://sivak-partners.comhttps://www.instagram.com/sivakpartners/The project of a two-storey house near the sea. Clients wanted us to create a modern, minimalistic interio...


预览图片
21 / 体育馆和市政厅广场
13年前|sangziyan|商业|100%...raphy is by Julien Lanoo. See more photographs by Lanoo on Dezeen.Here's a project description from LAN:[hr]LAN: Gymnasium and Town Hall esplanadeThe agoraThe design of the gymnasium and the square of central Chelles was an opportunity to use an architectural project to address urban issues that hav...
预览图片
22 / 科威特TFK香水厨房
13年前|wenming-1980|商业|100%...。
Architects: ARCHJS, Jassim Al Shehab Architects (http://archjs.com)
Project name: TFK, The Fragrance Kitchen (http://www.thefragrancekitchen.com)
Location: Al Hamra Mall, Kuwait
Project Year: 2012
Project Area: 60 m2
Photograph: Nelson Garrido
...


预览图片
23 / 鞋店Munich La Roca by Bailo+Rull ADD Arquitectura
15年前|loy|商业|100%...dzn_Munich-La-Roca-by-Bailo+Rull-ADD-Arquitectura-6.jpgFrom the start, the project uses the imaginary set around the question ‘How do things work?’, commonly asked by us in our childhood.http://static.dezeen.com/uploads/2010/11/dzn_Munich-La-Roca-by-Bailo+Rull-ADD-Arquitectura-4.jpgThe shop play...
预览图片
24 / 纽约市Booking.com办事处设计
6年前|OfficeSnapshots|办公|100%...ce to accommodate future growth, the client enlisted TPG with a relocation project. Previously located in Downtown Manhattan, the client selected 28 Liberty Street as the site for their new New York City office. Spread over two floors in the building, this project encompasses approximately 53,000 sq...





预览图片
25 / KARNANI PROJECT | CGI | Fedor Zanin
5年前|behance|概念|100%SOFT: 3ds MAX 2018 | Corona Renderer | Adobe Photoshop | Adobe LightroomTHANKS A LOT FOR WATCHING! SUBSCRIBE AND WRITE COMMENTS :)FOLLOW US ON INSTAGRAM VID.BUREAU FEDOR_ZANIN MORPHLABVID.BUREAU WEBSITE: WEBSITE MORPHLAB VID.BUREAU.COM...



预览图片



