约有100项符合查询结果,库内数据总量为1205572项。[ 耗时:0.0067秒 ]
1 / 北京三联办公室设计
5年前|OfficeSnapshots|办公|100%...
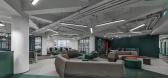
Crossboundaries combined the geometric logic inherited from the existing structure with the new workflow goals of Sanlian magazine for their offices located in Beijing, China.
In initial conversations with the client, we got an interesting insight into the evolution that the company was going ...




预览图片
2 / 布加勒斯特埃森哲办公室第二阶段设计
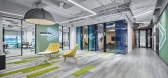
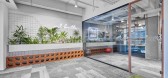
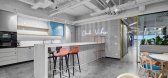
5年前|OfficeSnapshots|办公|100%... with urban accents that are found in alternating patterns from the floor, structural elements and furniture. In this way, the concept of pavement and grass in the carpet tiles, uncovered concrete pillars with the original texture, light grey painted concrete ceiling, with exposed ducts, metallic st...


预览图片
3 / 共生馆 | Yuan Architects | 2021 | 中国台湾
2年前|archdaily|景观|100%...trial railways. These elements combine to form a rhythmic, tensile spatial structure that resonates with the local culture.
With both metallic rigidity and bamboo-like flexibility, the structural body is combined with a bamboo tile-covered hyperboloid rooftop. Together, this design and other ...


预览图片
4 / Blu Pizzeria | KIDZ | 2025 | 沙特阿拉伯
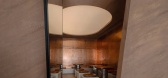
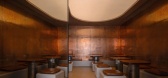
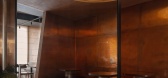
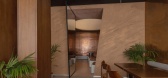
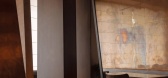
10月前|KIDZ.studio|餐饮|100%...Rather than relying on decorative motifs, the team focused on materiality, structural gestures, and atmospheric depth. Warm tones of sandstone, copper, and timber establish a grounded tactile quality, balanced by restrained touches of green that hint at the plant narrative without dominating the roo...
预览图片
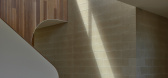
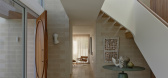
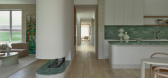
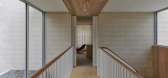
5 / Light House | InForm | 2025 | 澳大利亚
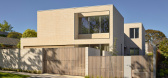
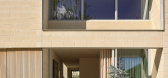
11月前|InForm|住宅|100%...ving area – perfectly balance the strict orthogonal geometry of the main structure.
A moment that both nods to the client’s love of crafted elements as well as their focus on creating spaces that felt light and bright, a large double height side entry opens up to a sinuous stair and b...
预览图片
6 / 海底(海底)DA局设计
5年前|DaBureau|建筑|100%...decided to use it as a visual magnet of the whole space and place some key structure there. This is how the massive wooden structure under the ceiling appeared. This construction consists of more than 40 wooden pieces and refers us to a huge polygonal wave, so visitors sit under metaphorical water. ...


预览图片
7 / Dion Lee x DesignBythem家具系列在米兰推出。
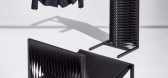
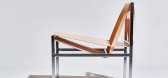
6年前|Yellowtrace|产品|100%...nic sculptural tailoring recognised in Dion Lee garments with the timeless structural details of GibsonKarlo designs. Referencing the iconic Bauhaus slung leather furniture typology, the DL Lounge Chair and Bench combine organic materials and angular silhouettes with the use of Italian saddle leathe...



预览图片
8 / Nana Coffee Roasters | IDIN Architects | 2023 | 泰国
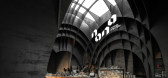

1年前|archdaily|建筑|100%...e available small space, have inspired the architect to design a cave-like structure containing "space within space".
These layers of volumes differ in size, urging the customers to explore the "sequence of volumes", imitating the spatial atmosphere of caves. The negative spaces created through...



预览图片
9 / (丛林站)G8A Architecture & Urban Planning设计
6年前|Archilovers|景观|100%...d monochromatic. Here a balance is created by re-introducing traces of the structure’s industrial past, revealing operational and technical elements of the building such as support beams,ventilation systems and cabling. Details ofindustrial character; exposed textured brick and dark steel are cont...


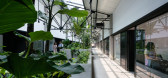


预览图片
10 / 乔帕托和库姆斯的“到月球和背面”照明收集加入了超现实与普通。
6年前|Yellowtrace|产品|100%...sion combines an organic bone china and glass shell with a geometric brass structure, adding a little severity to the otherwise innocent-looking form. A version of the Moonstone pendant wax cast in bronze dials this severity up a notch, the metal making the facets even more vivid.The imaginary tale ...

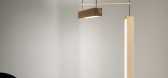


预览图片
11 / 希腊光学中心 (2020)(MOLD architects)设计
5年前|Archilovers|建筑|100%... assembled in a confined space of about 50sqm a multitude of distinct infrastructure elements, counters with glasses, benches, drawers, furniture, lightning, and visible air conditioning systems, paired with a large amount of heterogeneous exhibits, all contributed to a loaded environment, which was...


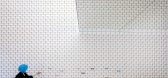


预览图片
12 / 新火山岩和铜灯由年轻的墨西哥品牌大卫普。

6年前|Yellowtrace|产品|100%...atecas in Mexico. It is a stone broadly used in cities all over Mexico for structures and local architecture, since the pre-Hispanic era and mainly during the colonial times. Softness and composition are some of its characteristics which make it very noble to work with, allowing the material to be c...
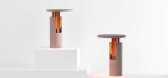
预览图片
13 / Foodhallen美食广场海牙店 | Studio Modijefsky
6年前|Modijefsky|商业|100%... three adjoining buildings, connecting multiple floor levels and irregular structural grids. The new design simplifies the original chaotic ‘forest’ formed of existing columns, beams and staircases, turning the dark and low interior into an open public space heavily inspired by the tradition of ...


预览图片
14 / 比利时教育服务中心(2020)(HUB)设计
5年前|archdaily|建筑|100%...ty council’s education service is located beside one of Antwerp’s core structural urban design elements and traffic arteries. The design, which comprises the complete reconversion of an existing 1970s office block, seeks to connect – despite the anomalous morphology of the existing structure ...


预览图片
15 / Lichtenfels Hofmann办公室设计
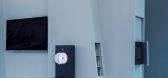
6年前|OfficeSnapshots|办公|100%...well as in the design of the interiors. The facade of the gatehouse, whose structure continues in the inside, looks like a macro photograph of bionic structures.The furniture adapted to this formal vocabulary and tapering wall panels with integrated storage space welcome the visitor and give a taste...




预览图片
16 / 巴西圣保罗公寓改造 Maranhão Apartment by Flavio Castro
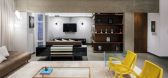
12年前|qunqun87|住宅|100%...ate, camouflaging access that is done through a pivoting door.The original structure was exposed and the materials are shown with sincerity. The concrete, glass and steel corten combine a sober color palette and contrast with some pieces that give identity to the flexible space.



预览图片
17 / CISHAN 办公室 | STUDIO8 Architects | 2024 | 中国浙江
1年前|OfficeSnapshots|办公|100%....,The original building layout features a square and regular column grid structure. Our goal was to create an open office environment that seamlessly integrates with the external environment while maintaining areas of privacy. The overall spatial structure combines solid and void elements. We encl...


预览图片
18 / ROKUSHO 餐厅 | Inrestudio | 2024 | 越南
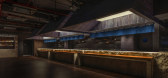
1年前|archdaily|餐饮|100%...ing the full width of the rear wall. Unlike the smooth exterior wall, this structure combines geometric cast-in finishes with rough hand-chiseled textures, evoking the appearance of an ancient rock-cut temple. The three counters, resembling massive sculptures carved from natural stone, stand promine...


预览图片
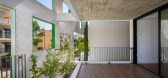
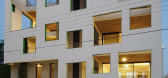
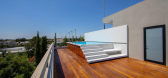
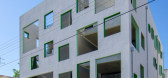
19 / 在尼科西亚Single-Multi住所(2019)(诺亚建筑师)设计
5年前|archdaily|建筑|100%...different spaces both indoors and outdoors.,Construction - Materials and Structure
The wall that surrounds the building and the main structure is constructed of reinforced concrete and bricks. Exposed concrete ceilings, wooden floors and white interior walls in combination with the colored framed...


预览图片
20 / 意大利的艾里西欧时装店
14年前|大陈|设计情报|100%... to the entrance is particularly striking and elegant with its all‐glass structure that is partially illuminated from within. A clever use of colour has been made: coffee and beige for the resin flooring, dove grey for the furniture and sections of the flooring and, finally, red – a flash of col...
预览图片
21 / 阳台在上海(2016)(ppa)设计
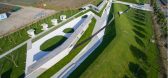
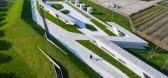
6年前|archdaily|建筑|100%Installations & Structures, Shanghai, China,???:ppas, tf Architecture Office,??:2016,??:SHEN-PHOTO,?????:ZHANG Ning,????: LI Zhenguo, LIU Jinpeng, LI Yi, WU Dan, TANG Ying,Client:Government of Langxia Town, Jinshan District, Shanghai, China,Landscape Designer:WANG Hong, WANG Pengcheng,...


预览图片
22 / 贝洛克餐厅(BELOQUE)(DA bureau)设计
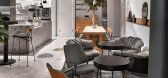
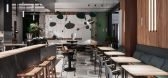
5年前|DaBureau|建筑|100%...nt takes advantage of the space with its high ceilings, rustic
historical structural elements of the building, and charismatic textures.
The lodestone in the center of the hall is an open kitchen, separated by elements of stainless
steel, the most typical material that blends seamlessly into the ...




预览图片
23 / Cozy White | Creative Group
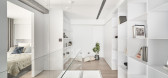
6年前|Creative.Group|住宅|100%...ite color on the large area of walls, the storage cabinets, and the stairs structure. It was decorated with metal and marble materials to perform the well visual balance. The designers considered the beam would put stress on the sense of space height. Without usual indirect light design and ceiling ...



预览图片
24 / 北京Crossboundaries办公室设计

3年前|OfficeSnapshots|办公|100%...dy undergone several renovations, the office was a fairly new add-on steel structure attached to the concrete skeleton of the building. This provided an almost 360-degree view and exposure to North, South and East that assure sunlight throughout the day. The users were not the only agent to be taken...




预览图片
25 / 治木設計丨坐茶TEA-TALES茶饮店
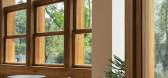
6年前|Hi设计|设计情报|100%...y and lighting, we designed the back window booth, and the rectangular structure of the exterior facade combines the intersecting wooden frame and window frame, so that the facade form a strong vertical visual experience. The setting that up and down pushes a window lets indoor and outdoor mai...




预览图片



