约有600项符合查询结果,库内数据总量为1205566项。[ 耗时:0.0220秒 ]
1 / 世邦魏理仕亚特兰大办事处设计
5年前|OfficeSnapshots|办公|100%
CBRE Design was responsible for the creative design of CBRE‘s communal and open offices located in Atlanta, Georgia.
We were asked to create a space in which an executive could sit next to a new employee on one day and conduct a high-level meeting the next. The idea of space was treated as a ...


预览图片
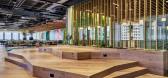
2 / 旧金山机密科技公司办公室设计
3年前|OfficeSnapshots|办公|100%...n San Francisco’s rigid urban landscape, POPOS are unexpected pockets of communal respite that promote the exploration of, and a connection to nature. In the design of Autodesk’s former space, the inherent architectural grid of the building inspires the organization of the built spaces and pathw...




预览图片
3 / Neptune Energy 办公室 | Parella | 2024 | 荷兰
1年前|OfficeSnapshots|办公|100%...eams, have devised a range of innovative workspaces, including open areas, communal spaces, quiet booths, meeting rooms and informal areas, which reflect the company’s unique culture and aspirations.,The new workspaces have been designed with inter-departmental collaboration in mind.,Premises ...


预览图片
4 / Rosemont Wintrust客户联系中心设计
6年前|OfficeSnapshots|办公|100%...rial lighting that bends and folds its way into the space, a varied-height communal table, plywood nooks with exposed connections and subtle complementary colors to create balance.We took advantage of the abundant natural light that entered the space by minimizing built environment at the perimeter,...


预览图片
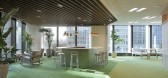
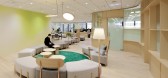
5 / MONE 集团办公室 | Klein Dytham architecture | 2022 | 日本
3年前|OfficeSnapshots|办公|100%...nt of possibilities. Open spaces replace cubicles, welcoming interiors and communal spaces take priority as it competes with the home comforts of remote working.,Our work style has changed greatly due to the influence of the corona infection, and it has become an era where it is natural to be able...



预览图片
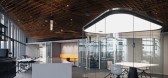
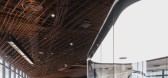
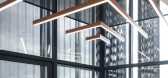
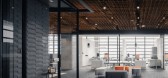
6 / 墨西哥 | Origis IT | 办公 | 科技 | 2021 | Soler Orozco Arquitectos

4年前|OfficeSnapshots|办公|100%...ar, 450-square-meter floor plan. The program is arranged around a central, communal space, with informal meeting rooms, tables for impromptu gatherings, as well as a series of private meeting rooms and individual telephone booths. The rows of desks are clustered in two sections toward the eastern an...
预览图片
7 / Chippendale社区合作办公室设计
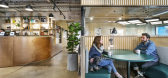
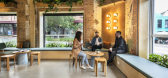
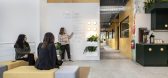
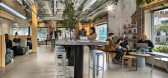
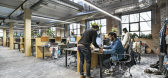
6年前|OfficeSnapshots|办公|100%...interaction and connection of like-minded community members that share the communal spaces. Housing a variety of wellness facilities & communal areas, including an entry hub with a coffee bar, an internal meditation garden, a yoga studio, an outdoor terrace & basketball court, along with shower amen...

预览图片
8 / 波特兰瓦洛尼办事处设计
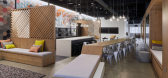
6年前|OfficeSnapshots|办公|100%...omprising open and private offices, collaboration and meeting areas, and a communal breakroom. The design approach provides employees multiple opportunities to experience a flexible space through adaptable functions, lighting, furniture and scale.Open work desks line the perimeter to capitalize on t...




预览图片
9 / 洛杉矶世纪城律师事务所设计
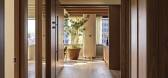
3年前|OfficeSnapshots|办公|100%...e floor plan, as they needed more private offices for employees and better communal spaces. They also needed to re-evaluate and rethink the aesthetics of the existing office space. Ritz and Rabin guided the client to keep the 22,000 sq.ft. space and were tasked with completely gutting the existing o...




预览图片
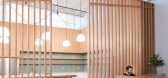
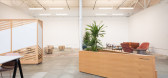
10 / 美国1901杨树创新中心(2019)(Medium Plenty)设计
5年前|archdaily|建筑|100%...rniture and creating open and dedicated offices, large conference areas, a communal kitchen, and lounge area. Medium Plenty collaborated with community developer and artist Binta Ayofemi on the project. ,Current tenants and Kapor benefactors, Promise, were interested in the communal aspect of the...



预览图片
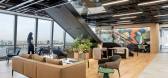
11 / 波士顿咨询集团 | IA Interior Architects | 2023 | 美国
1年前|OfficeSnapshots|办公|100%... fins are oriented north/south to guide foot traffic toward the pantry and communal area. There, a corridor wall finished in white lacquer forms the backdrop for a creative technology element: a pattern of rectangles that animates in reaction to the motion of passersby (tracked by a hidden camera).[...





预览图片
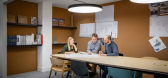
12 / Guildford Oktra南部办事处设计
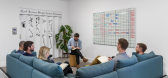
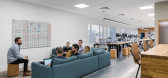
6年前|OfficeSnapshots|办公|100%...’s new workspace, everything centres around a long table. It’s a great communal space where the team can spread out or come together. They consciously didn’t add many cellular spaces because of the way they work – they just don’t need them. Everything else was designed around the team, so ...



预览图片
13 / 柏林型办公室设计
3年前|OfficeSnapshots|办公|100%... create a central meeting place on each floor. The small, already existing communal kitchen on the 1st floor was transformed into a large communal area for lunch breaks and team events. The unused corridor space now serves as a creative zone for small workshops and spontaneous meetings. Most of the ...


预览图片
14 / 洛杉矶社会风气的办公室设计
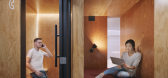
6年前|Gensler|办公|100%...ed office amenities, as well as providing guests with a decentralized, yet communal environment. Users have access to premier amenities, including an on-site concierge, a photo booth studio, makerspaces, and communal areas that can be transformed into event spaces where guests can connect, collabora...


预览图片
15 / 曼彻斯特库奇基地办事处设计
6年前|OfficeSnapshots|办公|100%...tive was the need for open plan desk space for up to 80 staff, and a large communal area, as well as private space for relaxation or quiet concentration. Meeting spaces with integrated tech to facilitate the company’s need for collaboration with colleagues at its other office locations around the ...


预览图片
16 / 雾神住宅 | The Carpenter's Workshop | 2022 | 新加坡
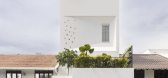
2年前|archdaily|建筑|100%...en, with a family room featuring full glass panels on two sides, creates a communal space infused with the living presence of nature. This indoor-outdoor fusion increases airflow and natural light throughout the house. A kirigami-style staircase enhances this by filtering natural light between lev...



预览图片
17 / Sorrento Beach House | Pandolfini Architects
6年前|Pandolfini.Arch|住宅|100%...age familial congregation.
Each pavilion has direct access to the communal courtyard alongside a secluded outdoor area.The pavilions are linked by glass walkways, creating a compelling connection to the outdoors. The exterior is composed of weathered timber and bagged brickworkin Porter's ...




预览图片
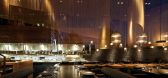
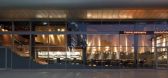
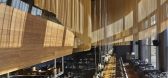
18 / 以色列特拉维夫Topolopompo Fire Kitchen / Baranowitz Kronenberg Archite...
12年前|xinshaojie|餐饮|100%...nkling magical air of the fire-flies.
The lanterns bring to each of the communal tables a sense of a unique and intimate place while the joyful “fire-flies” echo the vigorous gatherings along the linear communal table.
The alcohol venue of Topolopmpo is prevailed by the traditional steam-bas...



预览图片
19 / 洛杉矶地堡办公室设计
3年前|OfficeSnapshots|办公|100%...of the existing structure. Roof trusses and masonry block walls within the communal spaces were exposed, while sound-isolated private offices were introduced around the perimeter. Within the communal spaces, the firm created numerous co-working and socialization zones, expanding the “domestic” n...





预览图片
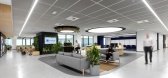
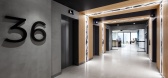
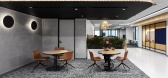
20 / 墨尔本Stockland办公室设计
5年前|OfficeSnapshots|办公|100%...’s two core floor plate with internal ‘streets’ leading to a central communal space, enabling flow and connectivity. We created an arrangement of formal and informal meeting rooms, project areas and focus areas together with special VR rooms to support a cultural shift to new working methodolo...



预览图片
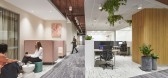
21 / Waterman 共享办公 | Inscape | 2023 | 澳大利亚
1年前|OfficeSnapshots|办公|100%...t sparks creativity and collaboration. From dynamic work zones to inviting communal areas, the design encourages a fluid exchange of ideas, fostering a sense of community among diverse professionals. Inscape’s key mission for Waterman Camberwell was to create a work environment that had a positive...




预览图片
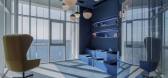
22 / PayTR 办公室 | Ofisvesaire | 2022 | 土耳其
1年前|OfficeSnapshots|办公|100%...a culture of collaboration, which is reflected in the careful placement of communal focal points along the sea-facing side. Spaces such as the amphitheater, sea-view seating, quiet cabins, and brainstorming zones are strategically integrated to facilitate spontaneous interactions and collective thin...


预览图片
23 / 纽约市GFP房地产办公室设计
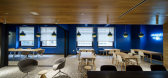
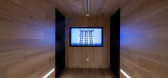
6年前|OfficeSnapshots|办公|100%... to enclosed offices. Our challenge was to create an environment that felt communal and connected while still giving executives their acoustic privacy.Our first approach was to centralize the offices and leave the edges of the space open to allow light and views in for all the staff but the shear qu...




预览图片
24 / 洛杉矶TikTok办公室设计
6年前|Gensler|办公|100%...The café is the social hub buzzing with activity; oversized booths, large communal bleacher seating for community forums, and a multitude of seating arrangements to support any type of function or event.
The minimalist design of the 2,250 square-foot, first floor lobby makes for an adaptable ven...


预览图片
25 / EPISODE 241 话 | studio fragment | 2024 | 韩国
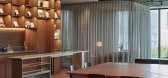
1年前|fragment|酒店|100%...YONGSAN 241,项目客户:SK D&D,完成年份:2024,项目类型:communal space,工作范围:design / planning / drawing,construction | EUNMIN S&D,项目摄影:Kim Donggyu,转载自:studio fragment,图片©studio fragment,编辑:序赞网,阅读原文



预览图片



