1 / 灭菌的房子(2019)(Delution Architect)设计
6年前|archdaily|住宅|100%... common spaces in general.,In terms of layout, the architect divides the communal space and the master bedroom is on the second floor. In a communal space that is adjacent to the main staircase access is designed openings with large glass openings to facilitate the supervision of a home residents ...


预览图片
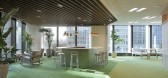
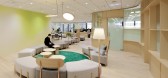
2 / MONE 集团办公室 | Klein Dytham architecture | 2022 | 日本
3年前|OfficeSnapshots|办公|100%...nt of possibilities. Open spaces replace cubicles, welcoming interiors and communal spaces take priority as it competes with the home comforts of remote working.,Our work style has changed greatly due to the influence of the corona infection, and it has become an era where it is natural to be able...



预览图片
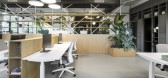
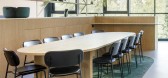
3 / SOLID 活动团队办公室 | Ninetynine | 2022 | 荷兰
3年前|OfficeSnapshots|办公|100%... a glass partition to ensure a high-focus atmosphere on the other. A large communal area with bright white gallery seating as its centrepiece allows larger gatherings, while a completely black meeting room is available to host small, intimate meetings or function as an edit suite.,A material palet...




预览图片
4 / 世邦魏理仕亚特兰大办事处设计
5年前|OfficeSnapshots|办公|100%
CBRE Design was responsible for the creative design of CBRE‘s communal and open offices located in Atlanta, Georgia.
We were asked to create a space in which an executive could sit next to a new employee on one day and conduct a high-level meeting the next. The idea of space was treated as a ...


预览图片
5 / 新加坡宏利办事处设计
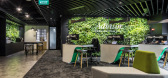
6年前|OfficeSnapshots|办公|100%...fice.The open concept layout encompasses dedicated zones for workstations, communal spaces, work cafés and meeting rooms on all levels. Each zone is strategically planned to strike a balance between collaboration zones and quiet spaces for individuals.A unique feature was the phone booth area’s r...


预览图片
6 / 雅加达雅高印尼办事处设计
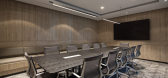
6年前|OfficeSnapshots|办公|100%...as ample meeting rooms for its multi-departments and visitors. A number of communal spaces are eventually created to enable. Exploration of local context is also exercised, and eventually, both local and European-inspired detail is used as a meaningful expression for the office.Different spatial usa...



预览图片
7 / 林克屋 | Openideas Architects | 2023 | 印度
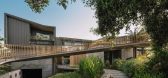
2年前|OpenIdeas|住宅|100%...lush green lawns. This space becomes more than just a pool area; it’s a communal area where the family gathers and revels in the warmth of each other’s company.
Another entrance at the ground level below the bridge gracefully cradles the parent's abode, offering them tranquility and se...


预览图片
8 / PNM 办公室 | FGMF | 2022 | 巴西
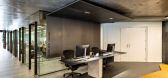
1年前|OfficeSnapshots|办公|100%...e modern office has become a space for integration and socialization, with communal areas with a predominance of green areas and the free enjoyment of people.,PNM, a law office in Vila Madalena, is located inside the Corujas Building, another FGMF project, which seeks to create a more humanized sp...


预览图片
9 / 胡志明市康奈尔办公室设计
5年前|OfficeSnapshots|办公|100%...t connects people and brand. A colorful palette was implemented in all the communal spaces highlighted by green plantings.
,10 张图片 | Pictures,设计:ZOES Creative Studio, 客户:Connell, ,面积:8,611 sqft,年份:2020,坐落:Ho Chi Minh City, Vietnam, ,行业:Manufa...


预览图片
10 / 利物浦通风调查和服务办公室设计
3年前|OfficeSnapshots|办公|100%...he space to encourage fluid movement between space, encouraging the use of communal areas and foster a sense of connection and community amongst the team. During our first visit to the site, our teams recognised that natural light transfer could be improved, so we devised a solution by relocating th...


预览图片
11 / 汉堡代码工作空间办公室设计
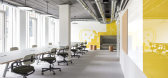
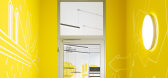
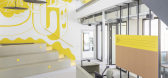
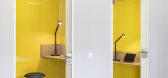
6年前|OfficeSnapshots|办公|99%...ith storage space.Spread over two floors, the 480m² space also includes a communal kitchen and several small meeting rooms; a flexible workshop space with its own kitchenette offers a versatile additional option.The interior design approach takes CI yellow as a thread which accentuates furniture an...


预览图片
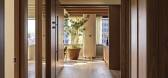
12 / 洛杉矶世纪城律师事务所设计
3年前|OfficeSnapshots|办公|99%...e floor plan, as they needed more private offices for employees and better communal spaces. They also needed to re-evaluate and rethink the aesthetics of the existing office space. Ritz and Rabin guided the client to keep the 22,000 sq.ft. space and were tasked with completely gutting the existing o...




预览图片
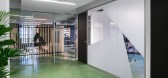
13 / 多伦多联合索尔办事处设计
6年前|OfficeSnapshots|办公|96%...lass wall. The workspace is airy, crisp and minimalist. The large aluminum communal table, built-in shelving and custom X-shaped fixtures feature prominently. In the summer, the glass high-rise building façade provides green roof views reflected within the metallic gradient mural. The floor finish ...


预览图片
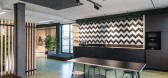
14 / 达姆施塔特Asphaltgold办公室设计
5年前|OfficeSnapshots|办公|96%... dividing element with a logo as an eye-catcher behind the entrance to the communal area serves as a zoning and consists of a slatted construction as an optical divider that still allows light and glances through. The construction leads across the corner and serves not only to accommodate the TV, bu...




预览图片
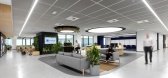
15 / 墨尔本Stockland办公室设计
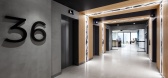
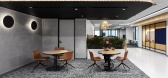
5年前|OfficeSnapshots|办公|96%...’s two core floor plate with internal ‘streets’ leading to a central communal space, enabling flow and connectivity. We created an arrangement of formal and informal meeting rooms, project areas and focus areas together with special VR rooms to support a cultural shift to new working methodolo...



预览图片
16 / 新加坡IMC集团办公室设计
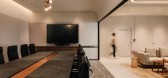
3年前|OfficeSnapshots|办公|94%...elf-service bar counter, cosy furniture and café-style seating projects a communal and hospitable vibe. Coupled with floor-to-ceiling windows that provides one with views of the outdoor area, the pantry can be seamlessly connected to the boardroom located adjacent to it by opening up the operable w...




预览图片
17 / 伦敦企业家Abisola Omole的家
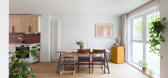
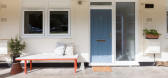
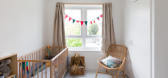
5年前|TheModernHouse|软装|94%...natural light. The flat is renovated to a high standard and looks over the communal garden, which makes it an even more peaceful proposition.
Treloar House, Cambridge Heath Road, London E2
The industrial feel of the polished-concrete floors and textured b...



预览图片
18 / 哈尔金管理层办公室 | MISK Design London | 2022 | 英国
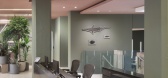
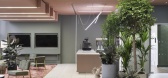
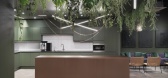
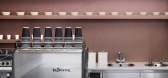
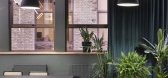
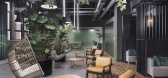
3年前|OfficeSnapshots|办公|94%... before MISK Design London was commissioned to refurbish its reception and communal areas.,MISK drew inspiration from the client, Halkin Management’s strong environmental work and commitments. MISK wanted to support Halkin’s green aspirations, creating a modern workspace where clients could ex...
预览图片
19 / Five Dock House | Stanton Architects | 2026 | 澳大利亚
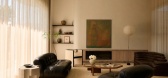
3月前|estliving|住宅|93%... interiors. “The main living areas were designed to feel light, open and communal, with double-height ceilings, expansive glazing and a soft palette of warm neutrals enhancing the sense of airiness throughout the open-plan layout” Stanton Architects principal and co-founder Laura Stanton says.
...
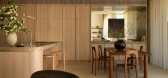
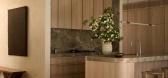
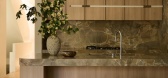
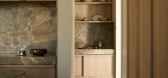
预览图片
20 / (ICONE总部概念图)Foster + Partners设计
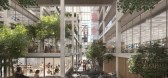
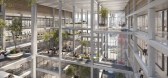
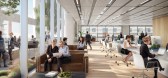
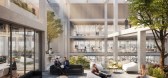
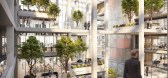
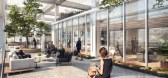
6年前|Archilovers|概念|92%...ce. The open circulation adds to the vibrancy of the internal spaces, with communal terraces for informal meetings and break out spaces at higher levels overlooking the central volume.
Glimpses of the interior green spaces are seen through a series of punched volumes that intersect the gridded ...
预览图片
21 / The Curated Home | Oryza Design Studio | 2026 | 马来西亚
7月前|NewNorm|住宅|92%... purely as a passage, the hallway becomes a transitional threshold between communal and private zones. Lined in mosaic-patterned silver quartz stone and punctuated by a custom handle, this corridor establishes an immediate tactile encounter on entry, setting a deliberate tone for what follows.
At t...


预览图片
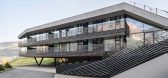
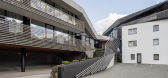
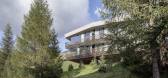
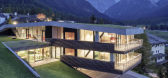
22 / 不断扩展(连续扩展)等离子体工作室设计
5年前|Archilovers|建筑|92%...amount Alma will be extended to create new suites for family vacations and communal areas: the steep hill will be excavated and a new volume will rise behind the old building and the extensions of 2014 – the theme of the larch wooden sticks will be resumed once more.
The wooden bands look for con...

预览图片
23 / Coastal House | Rob Kennon | 2026 | 澳大利亚
7月前|Rob.Kennon|住宅|91%...sual flow from being interrupted by vehicles and utilities.
The communal areas and master bedroom overlook the garden to the front of the house, with servery windows connecting the kitchen with the front deck. To the rear, further bedrooms, rumpus room and bathrooms are linked by landscap...


预览图片
24 / ASI莱尔森总部(ASI)莱尔森总部sn # 248; hetta设计
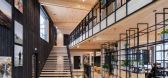
6年前|Archilovers|办公|90%...ible office space, including a variety of individual workplaces as well as communal areas. Generous glass surfaces offer panoramic views of the surrounding mountains and forests, and a large staircase and a double-height foyer create a welcoming space for visitors. Affectionately called Base Camp, t...




预览图片
25 / 汉堡Regus合作办公室设计
6年前|OfficeSnapshots|办公|90%...places, partly directly adjacent to them, areas are grouped for breaks and communal work. They offer comprehensive views of the Altona scenery both in the “Business Café” and at the “Refresh Station”.In view of its northern location, the interior is dominated by Scandinavian design with str...


预览图片



