约有80项符合查询结果,库内数据总量为1205585项。[ 耗时:0.0053秒 ]
1 / Compact Recreation House By Zecc Architecten
10年前|包子店铺|住宅|100%与室内设计师罗尔面包车Norel合作,Zecc ARCHITECTEN已完成近乌得勒支,荷兰这个小娱乐的房子。这房子是建在一个简单的不对称头设计,并有一个很酷的外观与百叶窗。建筑师想融入山寨的环境,让他们用天然材料如石材石板的坡...


预览图片
2 / House 92 | WONDER+ STUDIO
10月前|NewNorm|住宅|100%... within a narrow terrace-house plot, House 92 by WONDER+ STUDIO presents a compact home shaped by clarity, measured restraint, and thoughtful spatial organisation.
The project embraces its modest footprint, turning limitations into qualities that animate a calm and highly livable interior. Each are...


预览图片
3 / 日本横滨——日吉家
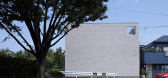
13年前|奇朱|住宅|100%...i by Enjoy And Architecture firm makes the most out of a small space. This compact abode was created by EANA team Kohei Iwasaki and Tota Abe.
Located in the heart of Yokohama City, Kanagawa, Japan
, this milk-carton inspired structure features a small square footage that is enhanced with sophi...



预览图片
4 / 奥地利山坡上的复式公寓(2020)(MWArchitekten)设计
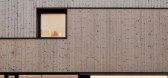
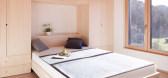
5年前|archdaily|建筑|100%...ly and resource-efficient solution for living together under one roof, for compact housing, with due respect for the demands of individual privacy and local conditions. The house is an outstanding example of a young couple taking some risk to contribute to a sustainable development, attractive spati...




预览图片
5 / 紧凑的Karst石头小屋
11年前|long2003|住宅|100%...rth revealing limestone grounds. In this landscape the tradition of small, compact, stony and almost windowless housesdeveloped and remained until today.
对这一传统的跟随决定了这个紧凑的石头小屋的设计,而且设计还考虑到了年轻家庭的需求以及当今的技术...
预览图片
6 / 古巴 | Tower House | 住宅 | 2021 | Albor Arquitectos
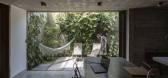
4年前|archdaily|建筑|100%...a backyard, is distinguished by an atypical front-back relationship in the compact fabric of the city and the advantage of a land occupation coefficient of less than 50%. In this plot, the work had to resolve an open program that requested a structure capable of functionally reinventing itself in re...





预览图片
7 / Brunswick East House | Studio Esteta
6年前|Studio.Esteta|住宅|100%...a sense of warmth and carefully considered spatial planning that, although compact, nurtures the allusion of space.
The brief sort to maintain the existing building foot print but maximise spatial efficiencies to incorporate a new master ensuite and W.I.R, an efficient bathroom ...


预览图片
8 / (Kabinka可移动的房子)Hello Wood设计
6年前|Archilovers|建筑|100%...nka is the perfect choice for those who prefer thriftiness, simplicity and compact but refined lifestyle.
In terms of appearance, Kabinka draws on rural architectural heritage and it is available in 4 sizes from 12 to 20 sqm. It comfortably fits a tea kitchen, a bathroom, a couch and a stove. T...


预览图片
9 / 丽城住宅
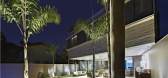
14年前|qiaomaomao|住宅|100%...ugh large pivotal doors in the facade).
The floor plan is rectangular and compact, stretching till the site’s sidelines.
The rooms are illuminated by large doors front and back facades and also by matted glass locking (u-glass that acts as a good thermal insulation due to the existence of an a...



预览图片
10 / Mama Minka House | Atelier Generations Vasudeva Design | 2023 | 印度尼西亚
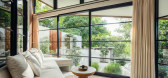
1年前|archdaily|建筑|100%...here simplicity and elegance merge effortlessly with nature. Designed as a compact yet profoundly thoughtful retreat, the villa embraces an architectural language that is both grounded and poetic, drawing inspiration from Japanese aesthetics.
The villa's layout is intentionally compact. One of ...



预览图片
11 / House M / monovolume architecture + design意大利梅拉诺
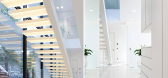
12年前|wenlong_222|建筑|100%... of engineering technology considerations the building is
conceived as a compact volume with one underground and two upper floors. From the
construction point of view the house is built as a concrete construction, furnished with
upgraded insulation. The glass-facade, door and window elements a...




预览图片
12 / 佛罗里达州新都市主义海景别墅(House at Seaside)
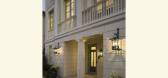
12年前|月夜|住宅|100%...nacular of turn-of-the-century wooden American seaside resort houses.
The compact plan looks to the traditional urban townhouse model but employs a side entry through the garden. Children's bedrooms are located at the garden level with the great room at the piano nobile, both with porches overlooki...




预览图片
13 / Risch房子(2020)(Kiltro北极星Arquitectura)设计
5年前|archdaily|建筑|100%...that eliminates the line between the house and its garden.,The idea of a compact home, integrated with simple materials, efficient construction, and easy maintenance resulted in a practical, discreet, and unpretentious architectural object.,项目完工照片 | Finished Photos,转载自:Arch...
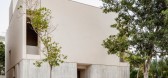
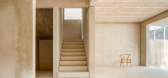
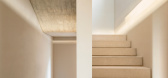
预览图片
14 / Little Birch House | buck&simple | 2025 | 澳大利亚
1年前|archdaily|建筑|100%... descends and expands into its built oasis.
The site presented as a compact urban setting with our challenge to conceal, direct, and connect to spaces beyond. The exterior presents to the established streetscape as an intersection of tectonic forms, mass, and planes; the simple geometry provi...



预览图片
15 / 比利时BLOM之家 | 2018 | STAM architecten
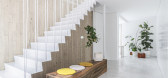
5年前|archdaily|住宅|100%... the parents. Two more bedrooms are located on the top floor. The house is compact but spacious and houses 6 people.,The white steel stairs are the center of the house connecting the floors with vertical asymmetrical bars. The wall of cabinets in French walnut create a warm atmosphere while refere...




预览图片
16 / Peyton Place (佩顿广场公寓) by Paper House Project
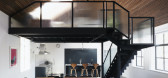
6年前|Paper.House.Pro|住宅|99%...oor plan and double-height floor to ceiling heights, with auxiliary spaces compactly organized at one end in order to maximize living space. An elevated mezzanine sundeck with a large retractable skylight provides an additional living area whilst creating a new connection between the internal and ex...


预览图片
17 / 房子内(2019)(Arch.Lab)设计
5年前|archdaily|建筑|99%... in mind the needs of a small nuclear family that sought for a private and compact living. Spaces flow into each other, in a linear arrangement, free from visual obstruction on the ground floor. Also, the ground floor and first floor are visually connected by the double height living room on the gro...


预览图片
18 / 房子13²(2020)(B2A)设计
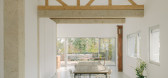
5年前|archdaily|建筑|99%... setting crosswise views and facilitating natural ventilation. The project compactness limits the façade length, hence the need for material and energy while the structure is put off at the edge of the construction, producing an open plan with flexible spaces.,This central unit hosts bathrooms an...



预览图片
19 / 摩纳哥住宅由Federico Delrosso设计
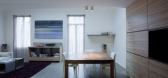
15年前|john75|住宅|98%...t ‘crowded’, is devoted to the children. The second, more intimate and compact, is for the parents.The third floor is designed for living together and hospitality, hence the living room and kitchen. It ends in a loft space where informal and compact space become a place of happy anarchy for rela...


预览图片
20 / V60房子(2020)(WARchitect)设计
6年前|archdaily|住宅|98%... required usable area, therefore, there is no need to design a house too compact. We separated house elements into 3 zones, e.g. Living area, bedroom, and guest area. Inserting spaces between these zones with green courtyard, results in meeting owners' needs mentioned above.,To optimize an archite...


预览图片
21 / Transparent Residence Beautifully Surrounded by Gardens
11年前|ygyn241|住宅|98%...
P1
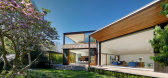
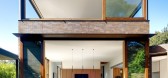
The Woollahra House by Tzannes Associates is located in a compact urban site in Sydney, Australia. Surrounded by gardens on all sides, the residence is a creative merger of open and enclosed spaces, always in close connection to the landscape: “The character of a house in a garden i...


预览图片
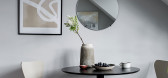
22 / Small elegant attic apartment in Stockholm
5年前|ClaudeMark|住宅|97%...a of only 40 sqm and is decorated in an elegant modern Scandinavian style. Compact and attractive home!


预览图片
23 / (VY House)Rakta Studio 设计
6年前|archdaily|住宅|97%...e project base could be translated as a large white canvas that provides a compact living experiences to the owner. Focusing on the simple clear lines, and use white color as the main theme, controlled natural light to create shadows that play an important role in dividing the wall mass into pleasin...


预览图片
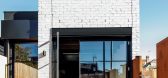
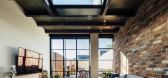
24 / 澳大利亚Fitzroy之家(2020)Mitsuori Architects
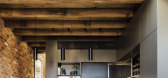
5年前|archdaily|住宅|97%...selves and their two grown up children.,Our challenge was to transform a compact terrace house into a functioning family home. As the heritage fabric of the building had been heavily modified over the years, we had the unique opportunity to entirely redefine the spaces within this building. A ligh...


预览图片
25 / 印度尼西亚SN别墅(2020)(RUANGRONA)设计
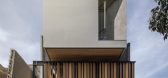
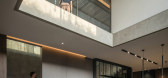
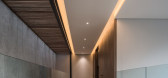
5年前|archdaily|住宅|96%...d very spacious boutique showroom, we designed this building with a fairly compact layout with side garden openings to add a spacious impression and airy home.,Zoning in this residence is divided according to the floors, with the ground floor which functions as a public area, and the 2nd floor as ...
预览图片



