约有70项符合查询结果,库内数据总量为1205579项。[ 耗时:0.0061秒 ]
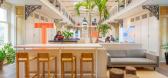
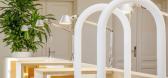
1 / 米登兰 THNK 种植园 | Concrete Architectural Associates | 2023 | 荷兰
3年前|Archilovers|办公|100%...件:THNK_3.0.pdf
,转载自:Archilovers
,设计师:Concrete Architectural Associates
,图片©Concrete Architectural Associates
,坐落:Amsterdam / Netherlands / 2023
,语言:English
,编辑:序赞网
,阅读原文




预览图片
2 / 纽约时代广场citizenM 酒店-由Concrete Architectural Associates设计
12年前|andreyl|酒店|100%...刚开业不久的第一家W阿尔卑斯度假酒店等均出自Concrete Architectural Associates设计公司之手,很不错的设计公司,希望拿出这个在纽约的时尚酒店给各位蹄友分享、学习,大家应该注意一下他的露台休闲酒吧设计,国内设计好像对...


预览图片
3 / “红衣女郎”号游轮首次航行/Concrete Architectural Associates设计
5年前|Concrete.Archit|设计情报|100%
,除了自豪地介绍一个奢侈的项目,包括建筑,多间酒吧和餐馆,一间健身房,一条跑道,两个游泳池,360度的look望台,世界上最大的日光浴床等等。
,...我们为设计有史以来第一个旅行项目而感到最自豪:用于维珍航程的...


预览图片

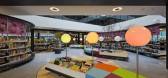
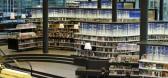
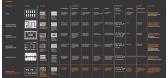
4 / Almere Library by Concrete Architectural Associates
15年前|mik|文育|100%Concrete Architectural Associates have designed a new library in Almere, The Netherlands.
The challenge was to design all public spaces within the new public library in Almere. The building was designed by Meyer en van Schooten Architects.The overall design scope consisted of 5000m1 linear meters...


预览图片
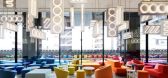
5 / 日本大阪W酒店(2021)Concrete Architectural Associates设计
5年前|Concrete.Archit|酒店|100%
日本第一家W酒店坐落在Midosuji大道上,这座新的27层地标性高层建筑由Nikken Sekkei设计,并由安藤忠雄(Tadao Ando)监督设计。不要被其简单的黑色整体设计所迷惑-内部隐藏着奢华的世界!其内部受到城市众多方面的启发,欢迎...





预览图片
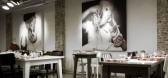
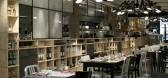
6 / 荷兰阿姆斯特丹——Mazzo 餐厅
15年前|DesigNet|餐饮|100%Mazzo by Concrete Architectural Associates
Mazzo 餐厅
地点:荷兰阿姆斯特丹
室内设计:砼建筑设计事务所(Concrete Architectural Associates)




预览图片
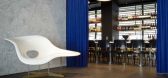
7 / 荷兰阿姆斯特丹纳薇餐厅
15年前|charliexu|餐饮|100%Concrete Architectural Associates | NevyLocation: Westerdoksdijk 40, 1013 AE, Amsterdam
Architect: Concrete Architectural Associates
Project Team: Rob Wagemans, Janpaul scholtmeijer, Jari van lieshout, Erik van Dillen
Surface area: 22o sqm
Project year: 2008
Photographer: Ewout Huibers




预览图片
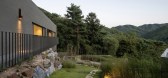
8 / Ooort House | 100A associates | 2024 | 韩国
1年前|100A|建筑|100%...e they envision and will continue to lead in the years to come.
The architecture of this site consists primarily of the main residential space for the owner couple and a separate guest area for visitors. Architecturally respecting the enduring form that the site has embraced over time, the re...




预览图片
9 / 弗吉尼亚联邦研究所现当代艺术画廊/史蒂芬·霍尔
14年前|charliexu|文育|97%...
Mechanical Engineer: Arup
Landscape Architect: Michael Boucher Landscape Architecture
Lighting Consultant: L’Observatoire International
Audio / Visual Consultant: Convergent Technologies Design Group, Inc.
Building Area: 32000 sq. feet / 2973 sq. meters
Materials: Concrete, Weathered Zinc
S...



预览图片
10 / 混凝土:JamFactory艺术、设计与建筑展。
6年前|Yellowtrace|产品|96%...ning on March 1, Adelaide’s JamFactory will exhibit CONCRETE: art design architecture. The nationally touring exhibition showcases 21 projects by contemporary Australian artists, designers, and architects representing a cross-section of current practices and relationships to concrete.The projects ...


预览图片
11 / 印度塔帕尔大学实验室(2019)(Designplus Associates Services+Mccullough Mulvin Architects)设计
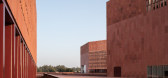
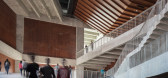
5年前|archdaily|建筑|94%...ees up the floor plans and forms a datum for the dancing staircases.,The architecture is of solid geometric forms, evocative of natural geography - extending nature to form rocky heights and shaded valleys. This is a contemporary concept founded on a sense of place, sensible to the traditions of I...


预览图片
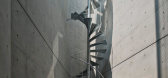
12 / 日本Apollo Architects黑崎敏作品—— 韩国首尔SBD25 别墅
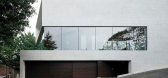
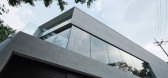
12年前|bl2994223|住宅|91%project info:architecture: satoshi kurosaki/apollo architects & associates
photography: masao nishikawa
location: seongbuk-dong, seongbuk-gu soul
date of completion: october 2011
principal use: private housing
structure: RC
site area: 375.32m2
total floor area: 453.75m2 (236.19m2/b1f,108.89m...


预览图片
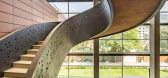
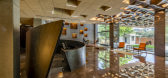
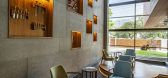
13 / Navi Mumbai Narsi&Associates办公室设计
6年前|OfficeSnapshots|办公|91%...tes, to design their new offices located in Navi Mumbai, India.A series of architectural volumes create an office for a furniture contract company within their factory.Volumes within volumes lend each functional part of the office their own identity. A large reception space is punctuated by a 36’ ...


预览图片
14 / “一座不可毁灭的无边无际的房子”:卡斯·斯佩里曼故事的不言而喻的故事
6年前|TheModernHouse|建筑|88%...raordinary built experiment, one that challenged the understanding of what architecture is and how it’s created. With novel construction techniques and an unorthodox design method, the family created an extraordinary elevated house – a concrete treehouse.
The Casa Sperimentale is often catego...




预览图片
15 / 美国日出亭住宅|2016|Feldman Architecture
6年前|Feldman|住宅|88%Houses, Healdsburg, United StatesArchitects: Feldman Architecture Area: 2059 m²Year: 2016Photographs: Adam RouseManufacturers: AutoDesk, Dornbracht, panoramah!®, Blu Bathworks, Ortal, Subzero, Arborica, Thermador, TrimbleLead Architects: Daniel Holbrook, Michael Bautista, Brett MoyerLandscape A...




预览图片
16 / 旧部门档案馆翻修(Rehabilitation Old Departmental Archives Housing)Patrick Schweitzer & Associés 设计
6年前|archdaily|建筑|87%...Strasbourg. This imposing, monumental building was an integral part of the architectural and urban planning scheme for the Neustadt, which includes the University and Saint- Maurice districts, and of the cultural and urban development strategy of the Second Reich, which included the construction of ...


预览图片
17 / 云拓 | OLI Architecture | 2024 | 中国云南
1月前|序赞精选|建筑|87%...递进的方式形成台地式空间序列。
▽剖面示意图©OLI Architecture
▽运用酒桶装饰的室内空间© Tian Fangfang
▽酒厂夜景© Tian Fangfang
▽草图©OLI Architecture
▽一层平面图©OLI Architecture
▽二层平面图©OLI Architecture
▽...


预览图片
18 / 澳大利亚北菲茨罗伊之家(2017)(BENT Architecture)设计
5年前|archdaily|住宅|86%房屋,澳大利亚墨尔本
,设计师:BENT Architecture
,年份:2017
,摄影:Tatjana Plitt
,建造商:CDK stone, Dulux, Rusto Concreting Pty. Ltd., Urban Salvage, Ventech
,建筑公司:Greg Scott Constructions
,结构工程:Keith Long and Associates P/L
,景观...


预览图片
19 / 伯恩海滩的房子(2020)(Bourne Blue Architecture)设计
6年前|archdaily|住宅|85%Houses, Newcastle, Australia,设计师:Bourne Blue Architecture, 面积: 361 m²,年份:2020,摄影:Shane Blue,建造商: Apaiser, Boffi, Brodware, Laufen, Rinnai, Ardex Polyiso, Bradford Bratts, EIZinc, Harwell Lifts, Heat & Glo, Permalite Aluminiu, Skyglass, TPO Membrane, Urba...


预览图片
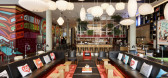
20 / citizenM西雅图南湖联盟酒店(citizenM西雅图南湖联盟酒店)混凝土建筑协会设计
6年前|Archilovers|酒店|85%...characterised by the iconic Space needle.
The concept design of the architecture and interior is designed by concrete and executed by the Seattle team of Gensler. All 264 rooms are prefabricated modular units stacked on top of each other, creating a building with a series of large bedroom win...




预览图片
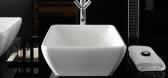
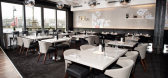
21 / 德国不来梅Hotel ÜberFluss/Design Hotels™
13年前|charliexu|酒店|84%Architects: Kastens und Siemann Architekten BDA
Interior designers: Concrete Architectural Associates, Amsterdam


预览图片
22 / 荷兰精品快捷酒店 INK hotel
11年前|tony_youn|酒店|84%项目地点:荷兰阿姆斯特丹
设计单位:concrete architectural associates
项目简介:INK hotel 阿姆斯特丹酒店结合了城市的独特的地方风格和现代都市旅行者的需要。不会迎合旅客想要定义各自的时间和识别自己和酒店的城市文脉。...


预览图片
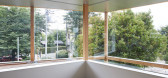
23 / Tenjintyo露台(2020)(Yoshitaka Suzuki and Associates)设计
6年前|archdaily|建筑|84%Mixed Use Architecture, Houses, Japan,设计师:Yoshitaka Suzuki and Associates, 面积: 98 m²,年份:2020,摄影:Toshiyuki Yano,建造商: Vectorworks, IOC, YKK AP, Inoue Syoji, Taiheiyo Precast Concrete, Washin Chemical Industry,Lead 设计师:Yoshitaka Suzuki,业主:...




预览图片
24 / 阿根廷科尔多瓦省建筑师学院(2019)(Adolfo Mondejar+Dolores Gomez Macedo+Pablo Mondejar)设计
5年前|archdaily|建筑|84%Cultural Architecture, Community, Bank, Cordoba, Argentina,设计师:Adolfo Mondejar, Dolores Gomez Macedo, Pablo Mondejar, 面积: 2124 m²,年份:2019,建造商: AutoDesk, Lafarge Holcim, Dvr, LA MARCHESINA, LIGHT, Trimble,Lead Architect:Adolfo Mondejar, Pablo Mondejar, Dolores ...


预览图片
25 / AMA 之家 | XTEN Architecture | 2020 | 美国
3年前|archdaily|住宅|83%...景观之间创造了一种动态关系。
,项目设计:XTEN Architecture
,项目面积:6800 ft²
,项目年份:2020
,项目摄影:Art Gray Photography
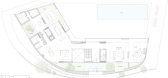
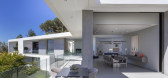
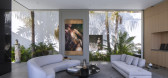
,供应商: Dornbracht, Gessi, Bultaup, Concrete Collaborative, Fleetwood , Gaggenau, Lighting, Poliform, Porcelan...



预览图片



