约有6项符合查询结果,库内数据总量为1205582项。[ 耗时:0.0020秒 ]
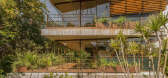
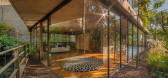
1 / 埃拉斯托之家 | Vertebral | 2019 | 墨西哥
3年前|序赞精选|建筑|100%...llustrator
,项目建造:Miserachi + Vertebral
,主要材料:Concrete, Steel, Tzalam Wood for interiors, Teka wood for exteriors, Glass, Tikal Marble
,业主甲方:Private
,项目状态:Built
,项目类型:Residential › House



预览图片
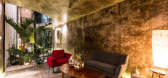
2 / 墨西哥 | Kaleidos House | 住宅 | 2019 | Taller Estilo Arquitectura
5年前|序赞精选|住宅|100%...Trujillo
,主要材料:Walls and ceilings are made of polished gray concrete as well as the floor of the ground floor where the same polished finish is preserved, while in the upper floor the concrete is hammered creating a texture that gives warmth to the space.
,业主甲方:Private
...


预览图片
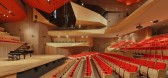
3 / 【罗伯托Cantoral文化中心——高清hd】
13年前|蓝羽红翼|办公|100%... movement of a conductor´s baton, the building design is composed of five concrete roofs moving up and down in harmony to give shape, space and light to the project. Each roof represents a musical staff´s line, always straight, constant and parallel. We wanted to create a project that lives for th...




预览图片
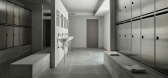
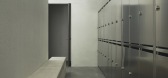
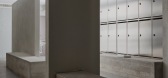
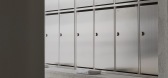
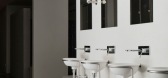
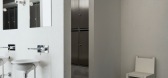
4 / 工业更衣室 | Ortega Diago | 2026 | 西班牙
2月前|序赞精选|康乐|84%...on
Area: 340 sqm
Location: Andoain, San Sebastián, Spain
Materials: Concrete, Alba white granite (honed and bush-hammered finishes on walls)
Photography: David Zarzoso (www.davidzarzoso.com)
预览图片
5 / 荷兰国家纪念碑营地阿默斯福特(2021)Inbo BV
5年前|archdaily|文育|78%...impression of being isolated from the outside world. A new open space with concrete footprints symbolizes the roll call area. Every concentration camp had such a central point at which people had to stand at attention for long periods of time up to three times a day.,We marked the perimeter of the...


预览图片
6 / 墨西哥Kering办公室|2020|FR-EE / Fernando Romero Enterprise
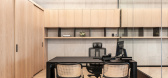
5年前|archdaily|办公|67%...to the neutral interior. The materials chosen for the office include wood, concrete, and glass, and the color palette is based on a soft and natural approach: black, white, grey, and beige. The minimalist and monochromatic style of the office welcomes employees and visitors to a dynamic and open spa...


预览图片



