约有90项符合查询结果,库内数据总量为1205566项。[ 耗时:0.0552秒 ]
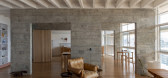
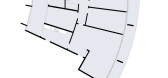
1 / 科潘D公寓 | Estúdio BRA Arquitetura | 2023 | 巴西
2年前|Estúdio.BRA|住宅|100%...of partitions in areas adjacent to the glass facade, which is protected by concrete brises. The bedroom that previously existed at one end of the glass facade has been transformed into a kitchen. The cooking counter and island are made of tauarí wood with a Spirit Santo stone countertop. On the isl...


预览图片
2 / 澳洲,格莱布别墅
12年前|onson|住宅|100%...t the new works drew from the original house as a basis for investigation, concrete as a heavy material was selected
over framed construction. The new works boldly reinterprets the structure and materiality of the elements that make up the original Victorian era cottage. The off form concrete draw...
预览图片
3 / 爱琴海悬崖边大胆的别墅
10年前|544628262|住宅|100%...e construction of the home entails simple materials of glass, wood and raw concrete, with an emphasis placed more on the landscape and ocean. Nothing rises above the ground level, with impact being very minimal, a single facade which divides the vertical cliff face. A clear glass swimming pool and a...


预览图片
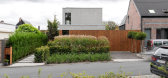
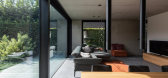
4 / House HOEV / STAM architecten 设计
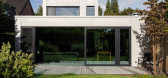
6年前|archdaily|建筑|100%...raphs: Yannick Milpas,Lead Architects:STAM architecten,Collaborators:Concrete House,Text description provided by the architects. Project HOEV, build with a concrete structure is surprisingly open and warm. The house was designed with the future of the family in mind, as the master bedroom an...



预览图片
5 / 丹麦汤米·兰德之家(2020)(Tommy Rand)设计
5年前|Archilovers|住宅|100%
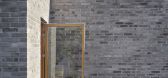
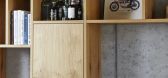
The house consists of 5 boxes, which stand on a concrete base. The 5 boxes always shift in facade lines and heights, to make the design more dynamic, but still simple and minimal. When you arrive at the house, you go up the oversized concrete steps and you immediately see the house's most central ...



预览图片
6 / 美国肯梅尔住宅楼75号(2021)(Andre Kikoski)设计
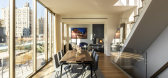
5年前|archdaily|建筑|100%...undamentals of materiality, solidity, and proportional clarity. Its poetic concrete facade is made out of the simplest of materials and executed with imaginative detailing to create a building with a timeless and robust presence. Sitting at the bustling pedestrian thoroughfare of Kenmare and Mulberr...


预览图片
7 / Koray Arslan House | Mert Uslu Architecture
6年前|Mert.Uslu.Arc|住宅|100%...5 m. The wooden entrance staircase extending over 3 floors in bare exposed concrete meets the large entrance hall.
The three-storey gallery space on which the staircase is suspended reinforces the spatial and visual connection between the floors. The guest bedroom and ba...



预览图片
8 / 斯维尔斯秋卡巴公寓 | SYNDICATE Architects | 2024 | 乌克兰
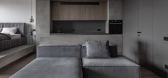
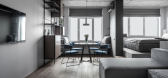
2年前|behance|住宅|100%...Apartment with a minimalist design in shades of gray – walls, furniture, concrete ceiling. Accents are dining chairs and a pouf. A special feature is the ceiling made of monolithic reinforced concrete, which was cleaned, polished and covered with matte acrylic varnish. The bedroom is zonally separ...




预览图片
9 / 巴西Porto Seguro文化中心(2016)(Miguel Muralha, São Paulo Arquitetura, Yuri Vital)设计
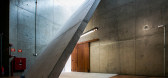
5年前|archdaily|建筑|100%...te SA ,土木工程: Luiz Fernando Büll,Coordinator:Bruno Paisana,Concrete Structure:JKMF Engenharia - Eng. Ângela Tozzo,Metal Structure:Kurdjian Fruchtengarten Engenharia,Lighting:Gustavo Lanfranchi,City:São Paulo,Country:Brazil,设计师描述 | Designer description: An invi...



预览图片
10 / 比利时北国王公寓楼(2020)(META architectuurbureau)设计
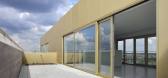
5年前|archdaily|建筑|100%...he and a workspace. Commissioned by ISTATE, META designed 2 volumes in raw concrete, connected them with a plinth around an inner garden and finished the building with gold-coloured anodised aluminium joinery and balustrades.,By prioritising rigorous rationality in both concept and execution, META...




预览图片
11 / (Meydan HQ)Loci Architecture + Design 设计
6年前|archdaily|建筑|100%... to context and local environment, with the solid base of textured precast concrete, with deep vertical glass fiber reinforced concrete fins to screen and protect the glazed facades from direct sunlight, reducing heat build up but allowing uninterrupted views. Vertical insulated panels act as additi...


预览图片
12 / TNV 咖啡厅及综合楼 | Comma Studio | 2023 | 越南

2年前|archdaily|餐饮|100%... and brick walls covering the space inside the apartment block.
The concrete floor slabs define the appearance of this building both from inside and outside. On all floors, the main interior spaces are located under a large, flat, rough concrete ceiling with recessed beams, creating spacious ...


预览图片
13 / 英国牛津布鲁克斯大学校园John Henry Brookes and Abercrombie Building
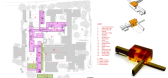
12年前|xinshaojie|文育|100%...e design team.
The building is principally of a hybrid insitu and precast concrete construction. Structural materials, in particular concrete, are integral to the appearance and environmental performance of the building. These are placed alongside and in contrast with other, largely self-finished m...


预览图片
14 / Oko House | Makhno Studio
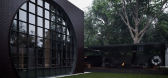
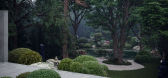
5年前|Sergey.Makhno|概念|100%...ard (lower level), that is separated from a living part (upper level) by a concrete gate, exactly imitates a Japanese garden – there are bonsai trees, various types of mosses and other oriental plants, Japanese lanterns and an artificial pond. In the pond, there is a man-size...




预览图片
15 / Contour House | Zen Architects | 2025 | 澳大利亚
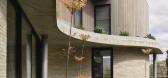
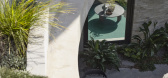
10月前|The.Local.Proje|住宅|100%...his two-storey abode located in Melbourne’s leafy eastern suburb of Kew. Concrete and warm timber sculpt the landscaped facade, allowing the design to merge seamlessly with the natural contours of the suburban block.
A humble material palette envelops the home and invites nature inward....


预览图片
16 / The Corner Shop House | Downie North | 2025 | 澳大利亚
9月前|The.Local.Proje|住宅|100%
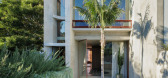
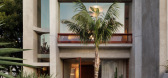
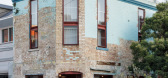
With a restored brick facade, soaring concrete forms and a distinctive breezeblock screen, The Corner Shop House is a considered response to a layered urban site designed around the movement of the sun.Situated on a corner block in Sydney’s innerwest suburb of Camperdown, The Corner Shop Hou...
预览图片
17 / 澳大利亚Wanangkura的体育中心
13年前|0钻心虫0|建筑|100%...ites service the players visitors during game-play.the building rests on a concrete pad and steel frame system with highly insulated walls that maintain comfortable temperatures during extreme weather conditions, which also lightens the load on grid energy. the modular vitreous facade panels are eas...


预览图片
18 / "Stone" residence | Sivak+Partners .
5年前|behance|概念|100%... sea. Clients wanted us to create a modern, minimalistic interior. Stone, concrete and wood are the main materials in this project. The main part of the kitchen is hidden behind the sliding facades. We wanted the guest bathroom to be different fr...


预览图片
19 / 瑞士阿斯图尔彻伦斯教育中心(2020)(Lacroix Chessex)设计
5年前|archdaily|建筑|100%...oposing to use traditional wooden facades as formwork bases for reinforced concrete facades. While all rough concrete negotiates with the issue of the formwork footprint, here this phenomenon is pushed to its extreme so that the formwork takes on the appearance of the formwork. ,At first glance, ...


预览图片
20 / 丽城住宅
14年前|qiaomaomao|住宅|100%...ween the glass sheets) between the lagged cover labs. A glass cover over a concrete pergola complements the illumination through an indoor garden. Therefore, the house is flooded by zenithal and indirect natural light that besides avoiding artificial lighting during the day, also avoids excessive he...



预览图片
21 / 超魅幻彩储藏库
12年前|onson|建筑|100%...hind the facade is a standard steel structure in filled with prefabricated concrete panels. The building’s insulation is on the outside of the structure in
order to avoid cold bridging and to maximise a stable interior climate. Two large doors with a height of 5m allow forklifts access to the st...
预览图片
22 / 格拉茨C&P防盗公司总部设计
6年前|OfficeSnapshots|办公|100%... floors, the building consists of a glass-dominated core within a floating concrete structure. The multilayered facade contains three functional and structural elements. The white concrete outer grid integrates an automatic sun shading system that adjusts with building usage, time, seasons, and surr...


预览图片
23 / 阿根廷科尔多瓦省建筑师学院(2019)(Adolfo Mondejar+Dolores Gomez Macedo+Pablo Mondejar)设计
5年前|archdaily|建筑|100%...titution belonging to all the architects. It is resolved with a reinforced concrete structure with no other finishing, where installations are in plain sight, is the space, the light, and the technology the only proposed expression.
The facade is resolved in an interior-exterior space, with a wid...


预览图片
24 / 斯洛伐克Bachledka峰会与度假酒店(2019)(Compass Architekti)设计
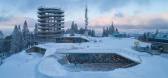
6年前|archdaily|酒店|100%...ted detail of the "ramp stairs" also minimizes the number of prefabricated concrete parts. Due to the shortening of the length of the "ramp stairs", the entire roof-plateau is sloped towards it. The broken and sloping ceiling in the interior is therefore derived from the need to merge with the terra...


预览图片
25 / 印度塔帕尔大学实验室(2019)(Designplus Associates Services+Mccullough Mulvin Architects)设计
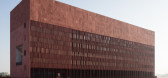
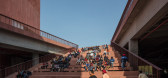
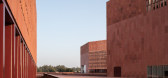
5年前|archdaily|建筑|100%...egate in the heat of the day around fountains, in the cool shade of a tall concrete structure. The water cools the air and moves it to allow for a reduction in temperature at the hottest times of the year.,The three buildings have lofty 30m atrium spaces of quite different character - in the libra...


预览图片



