约有200项符合查询结果,库内数据总量为1205569项。[ 耗时:0.0070秒 ]
1 / Sense of Space New Asplund Furniture Collection for 2013.
7年前|YiHYcCgb|住宅|100%asplund furniture, luc top, black piano, white sofa, concrete floor, product styling
asplund furniture, frame table, file drawer, miniflag tufted carpet, concrete floor, product styling
asplund furniture, kilt cabinet, concrete floor, green, white, product styling...


预览图片
2 / 印度艾哈迈达巴德--Gorgeous Single Floor House With Concrete Finishes
13年前|白人大毛|住宅|100%..., despite it’s “rigid” look (the mainmaterial used in defining it is concrete) complements the topography of theland. Spreading on 5,850 square feet, the residence features one singlefloor and a couple of cut outs that allow the sun to shine unobstructed.Surrounded by trees and a lush green tu...


预览图片
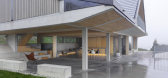
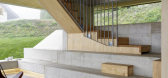
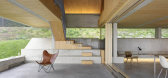
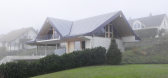
3 / 瑞士亭子屋(2020)(Gus Wüstemann)设计
5年前|archdaily|建筑|100%... adapted the pragmatism of the local building tradition in a hybrid of raw concrete and wood.
Morphology - Concrete, and Wood. Morphologically it is a hybrid of concrete and wood. A concrete skeleton is the bearing structure and carries the preconstructed timber roof. All the materials inside an...


预览图片
4 / 德国舒尔赞多夫之家(2019)(Transstruktura)设计
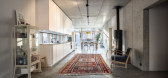
5年前|archdaily|建筑|100%...d allows the light attic, which sits like a “wooden box” on top of the concrete ground floor. The monolithic exterior walls are plastered inside and outside. The vertical grooved structure of the exterior plaster is based on the vertical wooden planking of the upper floor. The walls and the r...


预览图片
5 / 日本Apollo Architects黑崎敏作品—— 韩国首尔SBD25 别墅
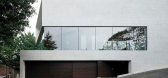
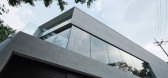
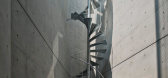
12年前|bl2994223|住宅|100%...ural engineer: SDG
mechanical engineer: EOSplus
exterior finish: exposed concrete
floor: teak flooring / tile / stone
wall: border tile / exposed concrete / acrylic emulsion paint
ceiling: teak / exposed concrete / acrylic emulsion paint
...


预览图片
6 / Ingersoll路(2015)(迈凯轮Excell)设计
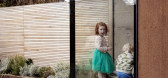
6年前|archdaily|住宅|100%...& Fury, Hyten Steel, Kingspan – Sistema de paneles aislados, L2i, London Concrete, Nicholsons, Peter Benson, Reeve Flooring,Lead 设计师:Luke Mclaren, Rob Excell,工程师:Elliott wood partnership,设计师描述 | Designer description: This was a project about making something extra...


预览图片
7 / Concrete and wood
11年前|王-畅|住宅|100%Concrete, wood, brick, floor to ceiling windows....sounds like the making of a sweet apartment I would say. This space by Brazilian architecture firm Play Arquitetura (the folks that brought you the cat apartment) just needs a few rugs to warm up the space and a few more accessories and it is pretty...


预览图片
8 / 巴西圣保罗立方体住宅
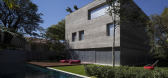
13年前|DesigNet|住宅|100%... conditions.
The common area is therefore an open space, like a rip in a concrete box, totally integrated with the garden. The cube-box is rebuilt on this floor using metallic panels – made of perforated sheets – that can be opened all the way. When closed, this system gives the room privacy a...



预览图片
9 / Koray Arslan House | Mert Uslu Architecture
6年前|Mert.Uslu.Arc|住宅|100%...5 m. The wooden entrance staircase extending over 3 floors in bare exposed concrete meets the large entrance hall.
The three-storey gallery space on which the staircase is suspended reinforces the spatial and visual connection between the floors. The guest bedroom and ba...



预览图片
10 / 以色列现代简约 WR 别墅 | 2020 | Sharon Weiser Architecture
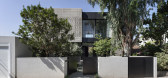
5年前|archdaily|住宅|100%...ains the stairs and the bridge on the first floor is characterized by bare concrete at the bottom of it and will go down to the living room wall with the integrated television and fireplace.,The public functions are located on the ground floor, the living room library creates a center for public s...


预览图片
11 / 奥地利Griss马科动物兽医诊所
9年前|JoyColourSpace|商业|100%... massif pierce the sky. The clear-lined building, made of rough reinforced concrete and untreated wood, is home to animals as well as humans. An apartment for the veterinarian is combined under one roof with the equine practice - including an in-house pharmacy, treatment rooms, lab and stables – i...


预览图片
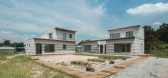
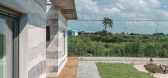
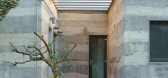
12 / Unique House with Mixed Concrete Walls Simulating a Geological Formation
7年前|donghua|住宅|100%...的视图
画廊中的视图
keywords:Concrete Walls Contemporary Interior Design Decorative Accessory Floor Plans Glass Walls Hall and Entrance Kitchen Landscaping Staircase Terrace Wood Floors
关键词:混凝土墙面、现代室内设计、装饰...



预览图片
13 / 材料问题:六个内部材料不寻常
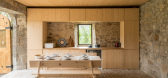
6年前|TheModernHouse|设计情报|100%...r of an Italian Church’, and are restful, contemplative spaces featuring concrete, natural wood and stone, while bare plaster walls catch light that is fed through the courtyard garden.
Shoreditch High Street, London E1
The entrance hall at this former shoe factory in east London sets quite t...




预览图片
14 / 布拉格理学硕士办公室设计
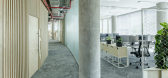
6年前|OfficeSnapshots|办公|100%...ed in Prague, Czech Republic.A shipping container on the 8th floor and raw concrete. This is what the unusual offices of logistics company MSC look like.The Czech branch of MSC, one of the largest shipping companies in the world, has moved to new offices in Smíchov, Prague. The new offices for almo...



预览图片
15 / 爱尔兰科普兰之家(2020)(Architectural Farm)设计
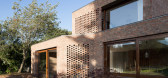
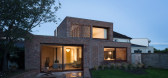
5年前|archdaily|建筑|100%...oor, a new kitchen, dining and a sunken living area, defined by a polished concrete datum, with a new master bedroom and en-suite at first floor.,The use of brick internally and externally adds warmth and texture and a feeling of permanence and protection as it wraps itself around the owners who i...



预览图片
16 / Rose House | Makhno Studio
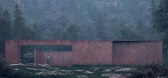
5年前|Sergey.Makhno|概念|100%...esigncafe&club, DTK Men, Cool Materialand moreRose is a guesthouse made of concrete, weathering steel, glass and water. Because of a clean mod silhouette, the 160 square meter building seems to be simple, but it contains a plethora of sophisticated elements. The steel exterior seems private and ful...


预览图片
17 / 波士顿Samuels&Associates办事处设计
6年前|OfficeSnapshots|办公|100%...e various challenges of converting the space. The open spaces supported by concrete mushroom columns required separation and definition by function. Meeting spaces needed to allow for separate private meetings to occur concurrently. Confidentiality concerns dictated that guests exiting meetings not ...


预览图片
18 / 室内设计英语词汇
14年前|风巽子|图像标识|100%...le, roof tile 瓦
sand 沙
cement 水泥
mortar 灰泥
plaster 石膏
concrete 混凝土
reinforced concrete, prestressed concrete 钢筋混凝土
gravel 碎石
brick 砖
slate 石板
marble 大理石
beam 梁,木梁
girder 钢梁
corrugated iron 波状钢
timber 木料,木材
pipes ...

预览图片
19 / 问房子(2020)(BHA)设计
5年前|archdaily|建筑|100%...wn for its extreme weather conditions. Therefore, we choose the reinforced concrete frame as the main structural shell for the house to reduce the impact of harsh weather events.,Inside, we use a wooden structure for the main circulation from the 2nd floor to the 3rd floor. The combination of wood...


预览图片
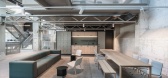
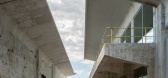
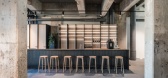
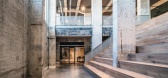
20 / 阿纳姆Schipper博世办公室设计
5年前|OfficeSnapshots|办公|100%...erlands.
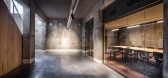
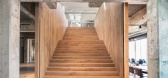
A new framework of steel platforms is hung from the existing concrete structure. Vision and design complement each other in this co-creation of HofmanDujardin and Schipper Bosch, situated on the cleantech campus Industriepark Kleefse Waard in Arnhem, Netherlands. The plan builds upon e...
预览图片
21 / 印度Courts住宅|2020|DADA & Partners
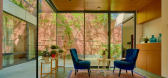
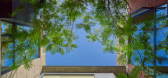
5年前|archdaily|住宅|100%...floor residence with the street level entrance. As one ascends through the concrete and brick clad sculptural volume and towards the upper foyer, it reveals the north facing prayer space. A precarious hanging cast-in-situ concrete 'cross' anchors this nebulous space. The family lounge and dining are...


预览图片
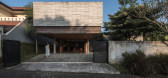
22 / 印度尼西亚 Banjar 之家 | 2020 | Wiyoga Nurdiansyah
5年前|archdaily|建筑|100%...to the roof of the service rooms.,The materials used in this project are concrete and wood. On the east side of the façade, the concrete is molded with a wood texture. Thus the repeated lines between the molded concrete and the wood planks create the same texture. Exposed materials are applied to...


预览图片
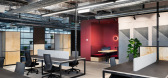
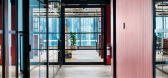
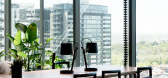
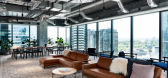
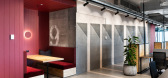
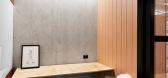
23 / 墨尔本空间公司南岸合作办公室设计
6年前|OfficeSnapshots|办公|100%...design; a highly industrial aesthetic defined by transparent glass, robust concrete, exposed ductwork, and raw timber.Designed by BVN and constructed by Schiavello Construction, the co-working space embodies a hospitality-like ambience. The 1,700sqm space features a mix of enclosed, semi-enclosed an...
预览图片
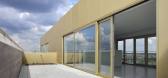
24 / 比利时北国王公寓楼(2020)(META architectuurbureau)设计
5年前|archdaily|建筑|100%...he and a workspace. Commissioned by ISTATE, META designed 2 volumes in raw concrete, connected them with a plinth around an inner garden and finished the building with gold-coloured anodised aluminium joinery and balustrades.,By prioritising rigorous rationality in both concept and execution, META...




预览图片
25 / 印度尼西亚阳光海岸别墅(2019)(Biombo Architects)设计
5年前|archdaily|建筑|100%...area is popular and trendy.,Main materials used in this villa are: iron, concrete, and timber. We have used iron as the exposes structure and concrete as the hidden structure, so all around the villa the iron beams are part of the design. We use timber as floor decking, partition, pergola, and fur...


预览图片



