约有40项符合查询结果,库内数据总量为1205584项。[ 耗时:0.0084秒 ]
1 / Belgravia House | SHOVK Architects
5年前|behance|概念|100%...ails. In the project were used such materials as travertine, marble, wood, concrete, brass, stainless steel, glass flutes, rough plaster, fabric and paper elements. The interior is complemented by such iconic examples of object design as the Wasiliy armchair, Louis Poulsen and Wastberg chandeliers, ...



预览图片
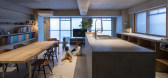
2 / 日本我自己的家(2020)(Koyori)设计
5年前|archdaily|建筑|100%...ouse is a 40-year-old multi-family residential constructed with reinforced concrete built on a 90 m2 site in the heart of Kyoto.,My partner and I are both working and currently raising four children from an infant to schoolchild. We only get to spend about 5 hours a day together as a family at hom...



预览图片
3 / 尼多为野口博物馆+伊默和马耳他制作的轻碎片。
6年前|Yellowtrace|产品|100%...ciples, and push the boundaries of material like linen, resin, Plexiglass, concrete, and paper to come up with something new.nendo decided to channel Noguchi’s penchant for stone. Many of his sculptures were carved directly from hefty stone, and he regarded Akri as more of a luminescent sculpture ...



预览图片
4 / 室内设计英语词汇
14年前|风巽子|图像标识|100%...le, roof tile 瓦
sand 沙
cement 水泥
mortar 灰泥
plaster 石膏
concrete 混凝土
reinforced concrete, prestressed concrete 钢筋混凝土
gravel 碎石
brick 砖
slate 石板
marble 大理石
beam 梁,木梁
girder 钢梁
corrugated iron 波状钢
timber 木料,木材
pipes ...

预览图片
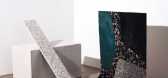
5 / Elke工作室为布林顿设计的复合地毯系列。
6年前|Yellowtrace|产品|100%...xistence, Arches, Musk and Jasper Nucleus, The Thunder Below, Charcoal and Concrete Brutalist, and Power of Symmetry.Unusual geometries, graphic patterns, and architecture-inspired shapes feature in the collection. The playful influence of materials such as terrazzo, concrete, marble, and mother of ...



预览图片
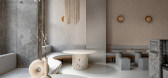
6 / 乌克兰极简主义Istetyka餐厅|2021|Yakusha Design & Architecture Studio
5年前|Yakusha.Design|餐饮|100%...comed by the laconic entrance embodied in wood, clay walls and unprocessed concrete, original to the building where the eatery is. A painting depicting bread is a representation of the aesthetic approach to food as an art. The work says: less means more. Value and valuable things are hidden in daily...


预览图片
7 / 阿姆斯特丹凯悦酒店 Hyatt Regency Amsterdam
9年前|charliexu|酒店|100%...ew interiors that are dressed by Jestico & Whiles (guestrooms and spa) and Concrete (ground floor) in shades of green, and floral and botanical artwork – a quiet nod to the nearby zoo and public gardens. Meanwhile, in-house restaurant Mama Makan references Holland’s links to Indonesia. In a brig...


预览图片
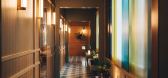
8 / K5东京酒店Koivisto符文前景并不乐观。
6年前|Yellowtrace|酒店|100%...ce.K5. It’s a vibe.The palette consists of traditional materials such as concrete, cedarwood and Japanese stucco. Complemented by a wide range of furniture and accessories, custom designed by Claesson Koivisto Rune.
Housed in a converted 1920s bank building, K5 Tokyo sits beside the Tokyo Stock ...


预览图片
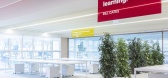
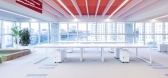
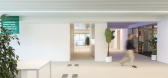
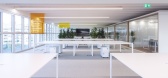
9 / Bizay 办公室 | PARALELOZERO | 2020 | 葡萄牙
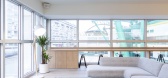
1年前|OfficeSnapshots|办公|100%...nsity of natural light, open on three fronts, with a strong marking of the concrete structural beams with a large separation corridor between service area works (facilities). toilets, storage, technical areas, and emergency stairs).,The concept of the project started from a synthesis of printing w...
预览图片
10 / POPL餐厅(2020)(Spacon \ u0026 X)设计
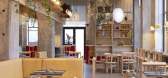
5年前|archdaily|建筑|100%... and comfort.,Spacon & X transformed the 500 sq m expanse, enhancing the concrete pillars and brickwork of the original structure with a purposely built ‘plant bridge’ to highlight the height of the interior and to create a more intimate feel for diners below. A dynamic and flexible eating arr...




预览图片
11 / 索尼娅·伦茨和罗宾·斯坦在《马赛》中饰演年轻天才。
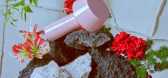
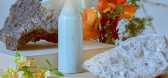
6年前|Yellowtrace|产品|100%...here is no singular definition of beauty. Unexpected inspiration came from concrete blocks that Stein, an avid collector, found on a street corner. They ended up being foundational props for the Marset series; some shots see the Bicoca lamp balanced precariously atop rocky offcuts, while in others i...



预览图片
12 / 巴拉圭地平线之屋 | 2019 | Bauen
5年前|BAUEN.|住宅|100%...spect of it: THE HORIZON.
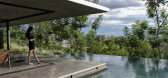
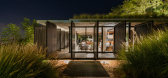
,Through two horizontal parallel plates of concrete, joined together by 4 columns in one level, a strict grid of 9 modules of 4.33mts is generated (a tic tac toe (1)). A square of 13x13mts is established, where the only unalterable module it’s the one place in the c...




预览图片
13 / 广场交易:最佳家庭庭院理念,第一部分
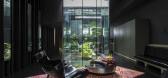
6年前|TheModernHouse|设计情报|100%...raw the eye through the space and offer a striking contrast to the exposed concrete and dark timber frame.
The current owners have preserved much of the original design, finding it serene and calming, but one area where they have embraced change is by planting trees in each courtyard to build...




预览图片
14 / 迪拜武田制药办公室设计
5年前|OfficeSnapshots|办公|100%...nguage with shoji screen geometry and textured materials such as wood, raw concrete and paper. The boardroom echoes the layout of a Japanese tea house while the reception area references the genkan, the traditional entrance of a Japanese home.
Rooting the HQ into its new home city, various Arab, ...


预览图片
15 / 由六位比利时设计师组成的布鲁特集团首次在米兰亮相。
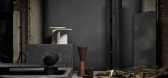
6年前|Yellowtrace|产品|100%...gelder, and Nel Verbeke. Each has a strong style of their own—but set on concrete podiums, cushioned by raw black coal at the BRUT Collective exhibition in Milan, presented an even heftier image of new Belgian design. Coal was chosen as a reference both to Belgium’s industrial past, but also th...


预览图片
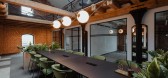
16 / 克鲁日马厩共同办公的办公室设计
5年前|OfficeSnapshots|办公|100%... pillars marked 1885, a restored brick cladding and new stairs of apparent concrete.
The beginning was difficult. The initially white paper is filling with ideas about the future space, about the way it will be presented and how it will work, but the general concept was difficult to outline. Crea...





预览图片
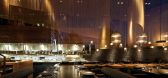
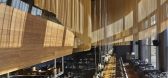
17 / 以色列特拉维夫Topolopompo Fire Kitchen / Baranowitz Kronenberg Archite...
12年前|xinshaojie|餐饮|100%...ence of a primordial experience .
Its scales pattern – the 3d hexagon concrete tiles design- serve as a sensual backdrop for them all.
The light experience within is inspired by the soft and silky resonance of Asian paper lanterns and by the twinkling magical air of the fire-flies.
The la...



预览图片
18 / 日本青森县的睡魔祭殿
14年前|Nimrod|商业|100%...eets by night through the simple choice of black materials: black polished concrete floors, black stucco walls and a black painted ceiling. This materiality is dominant through out the whole building except for the only two white cores that stand out. Each year, five new prize winning Nebuta take up...



预览图片
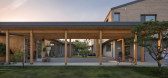
19 / 10 m4d房子(2018)(guga Urban Architecture)设计
6年前|archdaily|住宅|100%...ood walls that set a warm atmosphere and the ceramic studio is housed in a concrete structure that sets a quiet and cool atmosphere. Like the ones in art galleries, the grey surface of the concrete set a nice stage for the brown clay and white ceramic works made by the daughter.,The slight elevati...



预览图片
20 / Carlo Scarpa - Oltre la Materia | Lorenzo Pennati
5年前|behance|文育|100%...dialogo con uno dei più grandi maestri del secolo scorso, prendono vita e concretezza in un libro edito da Mondadori Electa, che racconta e mostra l'architetto in un linguaggio contemporaneo con 224 pagine di fotografie tutte inedite.Sono estremamente grato di aver potuto compiere questo viaggio ne...


预览图片
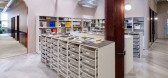
21 / 芝加哥Kuchar办公室设计
3年前|OfficeSnapshots|办公|100%...h the warm beige paint throughout, light textured carpeting and high gloss concrete columns in an oxblood paint.,The office is designed in a front-of-house and back-of-house concept. The front-of-house includes the largest meeting room which is used for client presentations. The room is painted in...




预览图片
22 / ANIMALS 办公室 | Ashley Botten Design | 2024 | 加拿大
1年前|OfficeSnapshots|办公|100%...it as a room within a room.,Bleached oak finishes define the walls, with concrete-hued composite used on the countertops. A plate of blackened steel folds over one portion of the island, adding another textural feature. When not in use, the ample island and matte-finish cabinetry transform into sc...


预览图片
23 / 以色列拉马特哈沙隆住宅(2020)(Levin Packer architects)设计
5年前|archdaily|住宅|99%...he square where the house sits. The house's fence is made of architectural concrete and black metal (recalling the house materials) and follows the street's curve until a break was done to emphasize the entrance to the house. Above the fence, the first floor of the house hovers on the flourishing gr...


预览图片
24 / 莫斯科Rabota.ru办公室设计
5年前|OfficeSnapshots|办公|97%...Dining area has various seating options – tables for 8, 4 and 2 persons, concrete bar counter overlooking the courtyard, is fully equipped and includes a separate waste collection and recycling for eco consumption. Aside from the main kitchen, the open space area has a small coffee point for emplo...


预览图片
25 / Heatherwick Studio作品,孟买蓝宝石酒厂(Bombay Sapphire Distillery)
11年前|eminamcd|建筑|93%...which was previously almostinvisible, contained within a narrow high-sided concrete channel and largely covered over as the sitehad intensively developed over many years. 甲方曾希望在这里设立游客中心,但建筑师团队说服了甲方,去掉这个游客中心而让市民看到真...
预览图片



