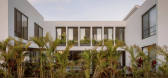
1 / 老虎之家 | Araujo Galvan Arquitectos | 2022 | 墨西哥
3年前|序赞精选|建筑|100%...
,项目建造:Araujo Galvan Arquitectos
,主要材料:Polished concrete, parota wood, Masonry walls, Walnut Wood, Aluminum, Concrete paver, Santo Tomas Marble, Galaxy Gray Marble and Veracruz Marble
,业主甲方:Private
,项目状态:Built
,项目类型:Residential ...




预览图片
2 / 斯蒂芬森的住所(2019)(Assembledge +)设计
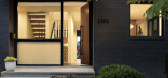
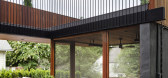
5年前|archdaily|住宅|100%...hich spills into the back yard featuring a meandering pathway comprised of concrete pavers connecting the front and back of the house. ,The open floor plan along with extensive use of glass floods the house with natural light and allows the interior space to extend its modest footprint into the...




预览图片
3 / 斐波那契度假屋 | Marco Maio Architects | 2022 | 捷克
3年前|序赞精选|民宿|100%... small wine cellar, fireplace, stairs, partition wall between platforms. Concrete pavers – platform for wine tasting. Gravel – floors, walking paths.
,业主甲方:Jabloňka Winery
,项目状态:Built
,项目类型:Public Space › Landscape


预览图片
4 / 美国地方森林纪念馆(2019)(OpenScope Studio)设计
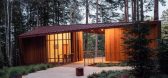
5年前|archdaily|建筑|96%...glass-enclosed meeting rooms while capturing views outward.,A pathway of concrete pavers leads to and through the visitors center, culminating at a covered deck overlooking a meadow and the forest beyond. This portal frames nature, literally; as one approaches the forest comes into view. Nested in...


预览图片
5 / Fairhaven | DOOD Studio | 2025 | 澳大利亚

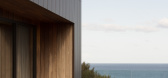
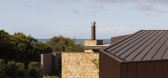
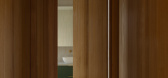
9月前|The.Local.Proje|住宅|93%...ipice. “Local sandstone, spotted gum and steel are layered over a sturdy concrete base that anchors the building into the land,” explains Andrew Stapleton of DOOD Studio. “Corten coloured cladding was picked to echo the seams of oxidised mineral rock found along the coastline,” he adds. Movi...

预览图片
6 / Laurel Hills Residence / Assembledge+ 设计
6年前|archdaily|住宅|91%...harcoal-colored board, batten extira and cement board siding. A walkway of concrete pavers, lined by wild grasses leads to the front door, passing a tranquil courtyard with olive trees. The entry to the house is located within a glass hallway connecting the living pavilion to the west and the sleepi...





预览图片
7 / Manscapers团队为您的户外空间提供轻松升级,无论您住在哪里。
6年前|ArchitecturalDi|软装|88%...sh, green sanctuary in New York
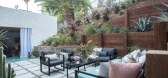
Mel’s backyard is primarily composed of concrete and surrounded by brick, but she wanted the space to be lush. So her main objective was to use variations of greenery and textures to play off the hard textures.
Photography: Dane Tashima,
Mel also recommends ge...



预览图片
8 / SHH设计巴比肯中心
15年前|caozhaoming118|餐饮|80%...elf and to celebrate the building’s materiality by exposing the original concrete ceilings, de-cladding the hammered aggregrate walls in the Barbican Lounge space and using Cradley brick pavers for the Foodhall flooring, which not only brought the flooring back in line with the original treatment,...




预览图片
9 / 法国洗衣房餐厅厨房扩建及庭院整修
11年前|long2003|商业|78%...he scent of almond blossoms from the trees lining the courtyard. A path of concrete pavers set within fine gravel leads visitors through the portal of a tall stone garden wall into the heart of the garden. Here, guests are greeted by the French Laundry’s iconic blue door and glow of the kitchen at...
预览图片
10 / 设计故事//趋势水磨石。
6年前|Yellowtrace|产品|67%... & see more images here. 图片 © Berger&Berger. Berger&Berger’s White Concrete & Marble Interior for Collection Lambert // Architecture studio Berger&Berger has added three new structures to a pair of 18th-century French mansions, creating a larger exhibition space for the collection of galler...


预览图片
11 / 塞勒姆州立大学 – 湿地走廊
11年前|long2003|建筑|64%...e gabions, a green roof over the cafeteria and adining terrace with custom concrete and steel furniture. Photo Credit: Westphalen Photography(左)除了生态草沟,“沼泽四合院”的特点是石笼上的阶梯形座位,食堂的绿色屋顶和自定义混凝土和钢制家具的餐厅露...
预览图片



