约有30项符合查询结果,库内数据总量为1205579项。[ 耗时:0.0308秒 ]
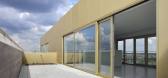
1 / 比利时北国王公寓楼(2020)(META architectuurbureau)设计
5年前|archdaily|建筑|100%...he and a workspace. Commissioned by ISTATE, META designed 2 volumes in raw concrete, connected them with a plinth around an inner garden and finished the building with gold-coloured anodised aluminium joinery and balustrades.,By prioritising rigorous rationality in both concept and execution, META...




预览图片
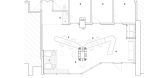
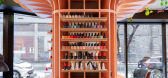
2 / Le Hideout Ménard Dworkind architecture - design
7年前|seoidea|产品应用|100%...xperiential impact. A significant element in the existing unit was a large concrete column that occupied the center of the space. The layout revolved around this column as a central organizing element for the reception, manicure, makeup and pedicure stations.
The goal of the Hideout was t...


预览图片
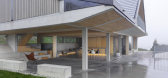
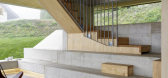
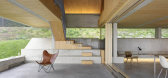
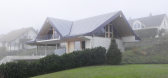
3 / 瑞士亭子屋(2020)(Gus Wüstemann)设计
5年前|archdaily|建筑|100%... adapted the pragmatism of the local building tradition in a hybrid of raw concrete and wood.
Morphology - Concrete, and Wood. Morphologically it is a hybrid of concrete and wood. A concrete skeleton is the bearing structure and carries the preconstructed timber roof. All the materials inside an...


预览图片
4 / 银行谷仓别墅(2019)(Birdseye)设计
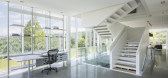
5年前|archdaily|住宅|100%...Bank Barn, a weathered cedar gable form is situated atop two 160’ linear concrete retaining walls. Utilizing the sloping topography, the support spaces and garage entrance are concealed below grade to create an extended plinth for the floor above. The main floor features an open living arrangement...




预览图片
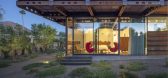
5 / 美国亚利桑那州的四合院(2017)(Optima DCHGlobal)设计
5年前|archdaily|建筑|100%... to the north, and mountain views to the west.,It’s set on a plinth of concrete that rises 16” above the terrain, used to redirect stormwater around the house. The house is an open plan, based on a 7’ x 7’ modular system with columns spaced at 21’ on center. The two-way structural framin...


预览图片
6 / 伦敦PSLab办公室设计
6年前|OfficeSnapshots|办公|100%...back to reveal the core structure of the building comprising steel, brick, concrete and sunken pits formerly used for dying in the tannery industry. That industry was once prevalent in Bermondsey due to its proximity to the water supply needed from the River Thames; today such post-industrial spaces...


预览图片
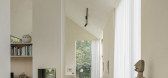
7 / 比利时极简主义 B-L 住宅 | 2019 | GRAUX & BAEYENS Architecten
5年前|GRAUX.BAEYENS|住宅|100%...etops of the castle grounds behind them from their dining table.
,The concrete plinth, which on the outside bridges the slope of the landscape, creates a wide bench in the living room where guests can spontaneously flatten themselves. In this way, the relatively compact family-sized living room...




预览图片
8 / 费城之友治疗办公室设计
6年前|OfficeSnapshots|办公|100%...efined” concept was adapted into the finishes. Blackened steel, polished concrete and exposed ceilings are paired with clean walls and glazing. Solid wood elements are used to soften the contrast and bring warmth to the space all while adding blue accents as a nod to the Amicus brand. A two-story ...



预览图片
9 / Sorrento Beach House | Pandolfini Architects
6年前|Pandolfini.Arch|住宅|100%...nd unpretentious, relaying the natural tones of the coast. Custom polished concrete with white quartz keeps the home cool in summer, complemented by white aluminium windows and white linear wall panelling.
The open-plan kitchen,diningand livingarea is separated by a two-way fireplaceatop ...



预览图片
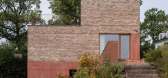
10 / 挪威 | Villa Berg | 住宅 | 2020 | R21 Arkitekter
4年前|archdaily|建筑|96%...e choice of materials and colors used. The plinth is cast in red-pigmented concrete which is able to meet and adapt to the terrain. Solid and durable materials such as red brick, copper, and oak are used to contribute to a timeless house with a unique atmosphere.,项目完工照片 | Finished Phot...



预览图片
11 / 比利时教育服务中心(2020)(HUB)设计
5年前|archdaily|建筑|94%...ce. The renovation comprises a series of clear interventions: The existing concrete shell was retained and combined with a new, sustainable façade constructed from prefabricated wooden infill elements (in line with NZE norms) that were clad in lightweight anodised folded aluminium.,The cladding i...


预览图片
12 / Loft Residence | Oliver Du Puy | 2025 | 澳大利亚
10月前|The.Local.Proje|住宅|94%...cture of Loft Residence dates back to the early 1900s. Its stone walls and concrete columns recall the construction of some of the city’s leading restaurants, art galleries and hotels. The renovation brief drew inspiration from the architectural clarity of Donald Judd’s 101 Spring Street and the...

预览图片
13 / 摄影小品文:西蒙·菲普斯的《具体诗歌:战后现代主义公共艺术》
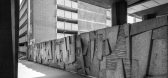
6年前|TheModernHouse|建筑|92%...itectural forms of his subjects are laid bare. His latest body of work, ‘Concrete Poetry: Post-War Modernist Public Art’, was published in November.
‘Gazebo’ by Wendy Taylor. Golders Hill Park, Golders Green, London NW11, 1983
This gazebo was designed by Wendy Taylor that was installed ...




预览图片
14 / 英国沃尔默城堡和花园学习中心和咖啡馆(2020)(Adam Richards Architects)设计
5年前|archdaily|建筑|89%...ing 18th and 19th century outbuildings. These grey brick walls rise from a concrete plinth, sandblasted to expose the aggregate. This plinth is designed to refer to the rough concrete character of many 20th century sea defences,
,and also to bring a memory of the shingle beach into the site. Th...


预览图片
15 / 印度 | TEJ House |住宅 | 2021 | Neogenesis+Studi0261
4年前|archdaily|建筑|87%...l materials.”
The landscaped entry pathway directs towards a textured concrete wall covered with metal pergolas, which enhances the path with the play of light and shadow. The entrance leads to the backside passage that allows varied vistas of the landscape each at a different angle. One can ex...



预览图片
16 / 芝作室LUKSTUDIO丨EMME品牌店
7年前|室内赞条|设计情报|85%...nt gives a serene first impression. The additional envelop is comprised of concrete panels with wood grain imprint and wooden slats; while the former encloses, the latter reveals. When one passes through the entrance, movement activates the see-through structure and performs a visual rhythm.
...


预览图片
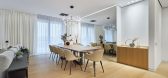
17 / 罗马尼亚湖边小屋(2020)(Ralu Dofin)设计
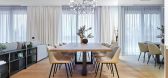
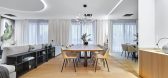
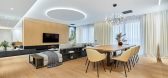
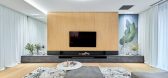
5年前|Archilovers|建筑|84%... joining between surfaces of raw and precious materials such as mirror and concrete.
At last, vegetal elements also take place in the arrangement as color accents, both directly and indirectly through the chosen finishes, being found in each of the rooms regardless of their functional destination.
...
预览图片
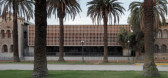
18 / 智利东推广中心(2020)(Arquitectura DESE UC)设计
5年前|archdaily|建筑|81%...th a building close to one hundred years old, whose materiality, brick and concrete, and whose venerable spaces enjoyed considerable appreciation on the part of its users.
For practical reasons and in principle, any stylistic imitation was discarded, which not only would have been difficult to ca...



预览图片
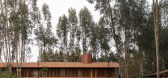
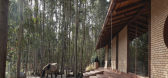
19 / 马术学校 | Gabriel Rivera Arquitectos | 2022 | 厄瓜多尔
2年前|archdaily|建筑|74%...ar later. Its main structure, made of modulated steel, rests on reinforced concrete plinths. The floor slab, with an integrated heating system inside, allows the space to be heated and converted into a shelter. The eucalyptus wood ceiling facing the interior, installed over a steel substructure, is ...


预览图片
20 / 比利时阿尔斯特修女院(2018)(Abscis Architecten)设计
5年前|archdaily|建筑|73%...austere vertical openings, its distinctive brickwork facing set off by its concrete plinth. The receding window apertures overshadow the window surfaces and give the facades a certain understated look. Before the new buildings were erected in the convent garden, we first went in search of a logical ...


预览图片
21 / 华盛顿特区三星办事处设计
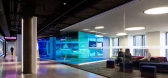
6年前|OfficeSnapshots|办公|72%...ntrast the harder materials found throughout the space, including polished concrete, open ceilings and a plethora of screens and technology.From its immersive lobby and reception area, to the VIP ‘jewel box’, augmented reality lab and smart kitchen and cafe, the design of the new Samsung Solutio...





预览图片
22 / 设计故事//趋势水磨石。
6年前|Yellowtrace|产品|69%... & see more images here. 图片 © Berger&Berger. Berger&Berger’s White Concrete & Marble Interior for Collection Lambert // Architecture studio Berger&Berger has added three new structures to a pair of 18th-century French mansions, creating a larger exhibition space for the collection of galler...


预览图片
23 / The Office Group 共同办公 | Norm Architects | 2022 | 德国
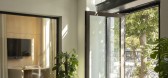
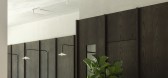
3年前|Norm.Architects|办公|67%...nd greenery in the spacious lobby, giving the guest an urban outdoor feel. Concrete floors and industrial yet tactile materials emphasize the references to the city structures of the neighboring settings.,The reception and associated lounge area are to be experienced as an out-door space. We have ...



预览图片
24 / 美国伯利恒的艺术探索中心
14年前|大陈|设计情报|67%...with authentic materials that speak to the history of place. Its glass and concrete exterior is oriented along an east-west axis to stand toe-to-toe with the now silent blast furnaces of Bethlehem Steel. The experience of the building is fully realized in the interior, where spaces bring visitors in...
预览图片
25 / Quiet House | Adriano Gaetano | 2026 | 澳大利亚
1月前|The.Local.Proje|住宅|67%..., the material palette is robust. Corten steel, handmade brick, timber and concrete come together to form a weathered, almost elemental shell. The Corten steel, aged for three months on site prior to installation, carries the rust-red tones of the surrounding volcanic soil and echoes the undertones ...
预览图片



