约有21项符合查询结果,库内数据总量为1205569项。[ 耗时:0.0052秒 ]
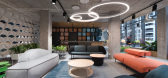
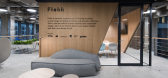
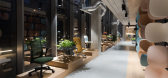
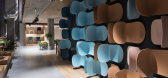
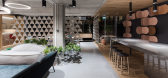
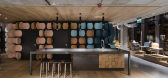
1 / 华沙Flokk展厅和办公室设计
6年前|OfficeSnapshots|办公|100%...pped with a subdued and calm work area, which is well lit, with a separate conference room in the form of wooden cubes and places for peaceful work. Acoustic panels run through the whole interior which, combined with a large amount of greenery, create an optimal working environment.Using only natura...
预览图片
2 / 杭州Saint Deem科技 | LU Design Studio | 2021 | 中国浙江
4年前|OfficeSnapshots|办公|100%... business area, including office work area, several laboratories and small conference rooms, a large conference room for training and business roadshow, board round table room, tea area, and President’s office with toilet, small bedroom and tea space.,We try our best to remove the superfluous de...


预览图片
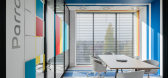
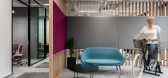
3 / 华沙阿克苏诺贝尔办事处设计
6年前|OfficeSnapshots|办公|100%...oduces paints, so intense color accents were a must for this interior. All conference rooms, meeting areas and social spaces feature strong colors, used in combination with wood, white and grey, creating a decor that is bold but not overwhelming. The colors of the interiors were chosen to contrast w...




预览图片
4 / 沙盒电影 | Civilian Projects | 2023 | 美国
2年前|archdaily|商业|100%...strict, the 4,200 sq ft space features a central reception area and bar, a conference space, private and open offices, production and editing suites, a mix of carefully sourced vintage and custom-designed furniture and a state-of-the-art private screening room.
Inspired by their clients’ love...




预览图片
5 / 利马索尔IT公司 | ZIKZAK Architects | 2024 | 塞浦路斯
1年前|OfficeSnapshots|办公|100%...hem from walkways.,Confidential small meeting rooms, Phone Booths, large conference rooms, classic offices, work islands, cozy lounges – various zones provide enormous variability for employees.,In the dining areas, they recreated the atmosphere of an eastern coffee shop with its characteristi...



预览图片
6 / 以色列 | Kape | 办公 | 软件 | 2021 | Shirli Zamir Design Studio
4年前|OfficeSnapshots|办公|100%... floor plan includes private offices, informal collaboration areas, formal conference rooms and a large dining space that can accommodate all employees at once, allowing conference events to integrate seamlessly as needed with a kinetic design that includes movable tables, chairs and a wheeled islan...


预览图片
7 / 上海上海烟草机械的办公室设计
3年前|OfficeSnapshots|办公|100%...nning code, helping enterprises to create a smart storage system.,In the conference room, the flexible, movable and foldable Four Fold table is the main product in the office. Four Fold supports free movement and can be arranged in any combination according to the needs of the activity when the de...



预览图片
8 / 圣莫尼卡的树胶体验店(Goop in Santa Monica)Rapt Studio设计
6年前|Archilovers|商业|100%... Hill, which are geometric, simple, and refined. Tailor-made workstations, conference room tables, and modular lounges were crafted in collaboration with local MASH Studios, and a custom executive table and set of meeting room credenzas were made by LA-based Waka Waka. The task and conference-room c...


预览图片
9 / 圣塔莫尼卡笨蛋办公室设计
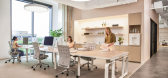
5年前|OfficeSnapshots|办公|100%... Hill, which are geometric, simple, and refined. Tailor-made workstations, conference room tables, and modular lounges were crafted in collaboration with local MASH Studios, and a custom executive table and set of meeting room credenzas were made by LA-based Waka Waka. The task and conference-room c...



预览图片
10 / 悉尼ECP资产管理办公室设计
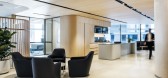
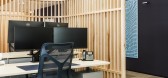
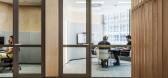
3年前|OfficeSnapshots|办公|100%...y design the social space supports business functions and events, with the conference room that transitions to a dining room.,We used a sophisticated reduced palette of finishes including rock maple timber, limestone, bronze and navy blue accents.,The project features Elton Group rock maple Wood...


预览图片
11 / 华沙可口可乐HBC办公室设计
6年前|OfficeSnapshots|办公|100%...etings, contributing to teams integration. They consist of small and large conference rooms, kitchens with dining areas, as well as the terrace, which becomes a great asset for the CCHBC office in Summer.The architects didn’t forget about the importance of ergonomics and comfort of work. The off...



预览图片
12 / HQ DC 联合办公 | Drummond Projects | 2023 | 美国
1年前|OfficeSnapshots|办公|100%...le to host a multitude of activities; such as co-working, film screenings, conferences, private events, and wellness which include yoga, boxing, and spin. The revitalization of this space by DC-based architecture firm—Drummond Projects, unifies existing structural elements with new contemporary ad...





预览图片
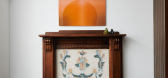
13 / 共存展览接管遗产的房子在上海由克里斯•邵&目标集合。
6年前|Yellowtrace|产品|100%...re.On the opposite side sits the work by designer Robert Kuo, an expert at conferring organic forms in nature to his design. On the other hand, his skilled use of traditional craftsmanship, technology and materials leads to great achievements in his artistic creation. Through this screen, he innovat...


预览图片
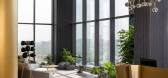
14 / Gulshan 体验中心 | Confluence | 2023 | 印度
1年前|OfficeSnapshots|办公|100%...experience centre boasts impressive features, including a state-of-the-art conference room, a comfortable lounge, and an architectural model room. It includes an advanced AV room, a dedicated discussion room, a comprehensive design centre, and a fully furnished sample apartment. These spaces cater t...



预览图片
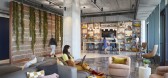
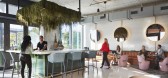
15 / 迈阿密545wyn建设办公室 | Gensler | 2020 | 美国
4年前|Gensler|办公|100%...while many floors above street level. An ecosystem of lounge and al fresco conference spaces welcomes tenants for a variety of work activities, client meetings, or team happy hours, all while taking in views of downtown Miami and the Wynwood district.
,设计师:Gensler
,Contractor: John...


预览图片
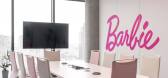
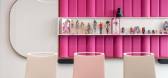
16 / Mattel 办公室 | BIT CREATIVE | 2024 | 波兰
1年前|OfficeSnapshots|办公|100%...ional solution are tables based on fragments of a car engine, and modified conference chairs created from original car seats. The third group consists of small rooms intended mainly for intimate meetings. A common feature of these rooms is the manner and location of a particular finish. However, eac...



预览图片
17 / 弗罗茨瓦夫十广场运动会办公室设计
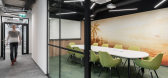
6年前|OfficeSnapshots|办公|100%...rs suspending acoustic modular baffle type PET ceilings above workstations.Conference and other rooms are separated by double-glazed walls and doors with a frame, equipped with bottom drop seal. Thanks to these solutions acoustic bridges between rooms are minimized. These solutions are complemented ...


预览图片
18 / 法兰克福安联未来实验室办公室设计
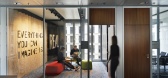
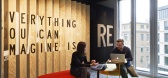
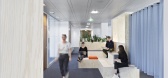
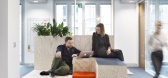
5年前|OfficeSnapshots|办公|98%... a variety of different seating situations. The room is a meeting point, a conference room and at the same time an office where ideas can be developed as a team. Oneof the walls has been transformed into a black whiteboard ias a whole, which is meant to be written on with markers and is equipped wit...
预览图片
19 / TVOI 办公室 | Saransh | 2021 | 印度
4年前|OfficeSnapshots|办公|96%... configuration, also has an open studio designed for video recordings. The conference room furniture is finished with saturated tones of red and looks into the founder’s office through a square puncture. The founder’s office finished in white, in turn looks out onto an array of red workstations ...



预览图片
20 / Syracuse Sharecuse合作办公室设计
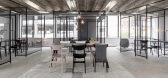
6年前|OfficeSnapshots|办公|91%...t the open office. Ringing the open workspace are seven private offices, a conference room and a telephone booth.Unlike the traditional enclosed cubicle, separated by opaque half-walls from its neighboring workspace, the ShareCuse cubicles are crafted from black mesh screens that filter the appearan...



预览图片
21 / 班加罗尔Taliesyn办公室设计
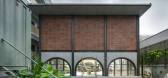

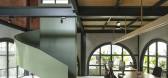
3年前|OfficeSnapshots|办公|86%...he upper floor is a private sanctuary for the founders and doubles up as a conference and meeting space. However, there is no envelope segregating it from the rest of the studio. Instead, the staircase railing extends further to form a parapet on the mezzanine, overlooking the ground floor activitie...


预览图片



