约有80项符合查询结果,库内数据总量为1205568项。[ 耗时:0.0376秒 ]
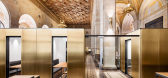
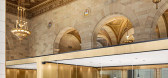
1 / 老蒙特利尔圣贾可街的皇家银行
9年前|砂_550|商业|100%... Part of the floor area was to be designated for permanent Crew employees, conferences rooms and other areas to be rented to freelance workers either by the month or by the week. These workers were to have access to conference rooms as well. Lastly, temporary workers or the public could also use t...


预览图片
2 / 山景谷歌Shorebird校园设计
6年前|OfficeSnapshots|办公|100%...ty for a group of engineers.From maximizing workstation count to including conference rooms, lounges, and labs, the opportunity for architectural intervention was limited. The trio of existing buildings were dark and disorganized. To solve these needs, the architects responded with a bold formal str...


预览图片
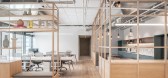
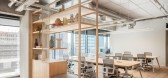
3 / 特拉维夫TriEye办公室 | switchup | 2022 | 以色列
4年前|OfficeSnapshots|办公|100%... gathering creative minds for productive relationships. Monitors and video conference hardware will be integrated into the conference rooms.,The room is furnished with a plush and modern collection of furniture designs in a cool color palette. Private offices and conference breakout rooms facilita...



预览图片
4 / 华盛顿特区主题办公室设计
6年前|OfficeSnapshots|办公|100%...a separator between active areas (the reception, café with game area, and conference rooms) and more focused work areas (open workstations, huddle rooms and small conference rooms). The design team placed the café near the reception to emphasize teambuilding and connection. A sculptural wood trell...


预览图片
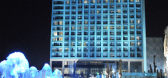
5 / 艾美酒店,奥兰(阿尔及利亚)Le Meridien Oran Hotel
14年前|hino|酒店|100%...f Oran. The hotel will form part of a larger complex including an adjacent conference and exhibition centre, and an oceanfront promenade.
Hotel guests will enjoy a dramatic outdoor pool area overlooking the sea, and a significant health club on the second floor with endless sea views. The conferen...


预览图片
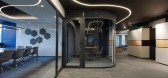
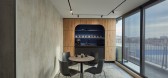
6 / 瓦尔纳统计办公室设计
3年前|OfficeSnapshots|办公|100%...e of the floor is designed as a common space, uniting the hallways towards conference rooms, employees’ and managers‘ offices, a kitchen, and a hidden toilet. At the same time, we integrated a work area for the employees in the field and on the sites most of the time. The oval shapes are the lea...



预览图片
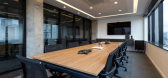
7 / 圣保罗紫外线Gestora办公室设计
6年前|OfficeSnapshots|办公|100%...e so-called “phone booths”, for focused works for individual use or “conference calls” with people located elsewhere.6 张图片 | Pictures设计:Studio L Arquitetura 客户:UV Gestora, 面积:4,844 sqft年份:2018坐落:Sao Paulo, Brazil, 行业:Financial / Investments, 设计...



预览图片
8 / 美国 | Katten | 律师 | 办公 | 2020 | Gensler
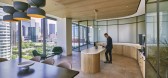
5年前|Gensler|办公|100%...tion and galley to add organic fluidity and to soften the space.
,The conference center is located off the exterior glazing to create a perimeter promenade and to share park views with guests and employees as they approach conference rooms. The conference center, composed of three large multi-p...



预览图片
9 / Food 52 办公室 | Float Studio | 2023 | 美国
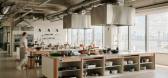
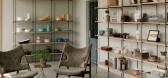
1年前|OfficeSnapshots|办公|100%...aptops and devices.,Modeled after a residential dining room, the largest conference room is encased in metal paneling and mullions with vertical glass, balancing visibility and privacy to accommodate various uses. A sense of separation is reinforced through architectural variety including a dark w...



预览图片
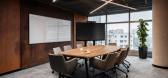
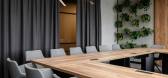
10 / Decerto 办公室 | BIT CREATIVE | 2024 | 波兰
1年前|OfficeSnapshots|办公|100%...e we can go to the individual utility rooms. This is because there are two conference rooms – one for 22 people, the other for 10 people, six management offices and five teamwork rooms.,Co-working rooms and conference rooms were designed in the same, uniform and consistent style. Dark ceilings a...



预览图片
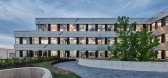
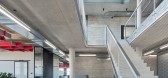
11 / Schweickert 科技公司总部 | SCOPE | 2020 | 德国
4年前|OfficeSnapshots|办公|100%...nce and foyer providing quick access to all areas, as well as training and conference rooms and a cafeteria with adjoining inner courtyard and barbecue area. Social interaction of employees is at the core of the layout. A central main staircase connects all storeys via an atrium, adjacent to which a...




预览图片
12 / 杭州商场办公室和会议中心 | Superimpose Architecture | 2022 | 中国浙江
3年前|OfficeSnapshots|办公|100%...: Spec Suite, ,Superimpose Architecture designed the Arcade Office and Conference Center utilizing lighting techniques to transform the space in Hangzhou, China.,How can a dark basement of a commercial mixed-use development be transformed into a warm and pleasant conference center that appeals...


预览图片
13 / 特拉维夫达达投资办公室设计
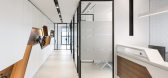
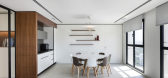
6年前|OfficeSnapshots|办公|100%...egant and the special look of the whole space.You get the hot touch in the conference room, which is reminiscent of a home living room design. We have transformed the conventional conference room and kitchenette into one welcoming and spacious space with a raised and precise ceiling and luxurious fu...




预览图片
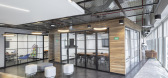
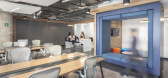
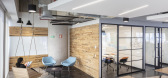
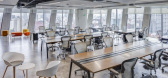
14 / 墨西哥城旺德曼办事处设计
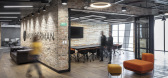
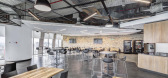
6年前|OfficeSnapshots|办公|100%...plan was chosen for the workstations, with the supporting spaces—such as conference rooms in varying sizes, video-conference rooms and phone booths—arranged around it in an L shape. This arrangement, together with the use of glass partitions, allows light to penetrate every space and fill the en...
预览图片
15 / 弗罗茨瓦夫totalmoney.pl办事处设计
6年前|OfficeSnapshots|办公|100%...d to the manner of working and to tools of the analysts’ team filled the conference rooms. The largest and most representative conference room is inspired by an integrated circuit: steel decorations are combined with acoustic panels which are almost invisible. Additionally, some computer hardware ...


预览图片
16 / Rehovot Nova测量仪器办公室设计
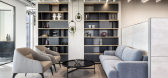
6年前|OfficeSnapshots|办公|100%...s—all implemented with the same clean three-dimensional language.For the conference and meeting rooms we chose a cool color scale, with walls of green, blue, or pink —with comfortable furnishings that warmly enfold the setting. The carefully-chosen finishes, combined with warm, homey furnishings...



预览图片
17 / Gulshan 体验中心 | Confluence | 2023 | 印度
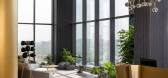
1年前|OfficeSnapshots|办公|100%...experience centre boasts impressive features, including a state-of-the-art conference room, a comfortable lounge, and an architectural model room. It includes an advanced AV room, a dedicated discussion room, a comprehensive design centre, and a fully furnished sample apartment. These spaces cater t...



预览图片
18 / Navi Mumbai Narsi&Associates办公室设计
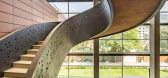
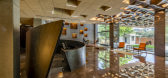
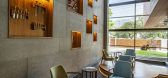
6年前|OfficeSnapshots|办公|100%...ted partitions of wood fused with Plexiglas, pyramidal modules ceilings, a conference room with an installation of light-infused aluminum pipes.On each level, large openings allow natural light into the internal spaces from the northern side and unobstructed views of the factory on the southern side...


预览图片
19 / 特拉维夫仿生办公室设计
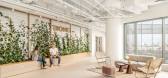
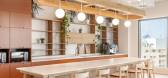
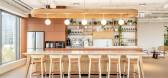
3年前|OfficeSnapshots|办公|100%...t work-areas, one-on-one focus rooms, informal collaboration areas, formal conference rooms, brain-storming areas and a large dining area that can accommodate all employees, allowing conference events to integrate seamlessly into the office when needed.,Bearing in mind Bionic’s platform, we thri...


预览图片
20 / 圣何塞CDK全球办公室设计
5年前|OfficeSnapshots|办公|100%...ct – all conceptualized prior to the Covid-19- circular hubs of anchored conference rooms on each floor give way to pocket environments that create a diverse combination of privacy, density, visibility and connectedness. Committing to an approach that dedicates the workstations to approximately tw...


预览图片
21 / 陆上公园Wellsky办公室设计
6年前|OfficeSnapshots|办公|100%...ed to be reconfigured on-the-fly for large-group events. Offices and small conference rooms are also interchangeable and easily reconfigured to accommodate future uses. Four separate balconies extend from conference and break rooms, inviting a connection with the outdoors.The building’s top floor ...




预览图片
22 / 蒙特利尔船员集体办公室设计
6年前|OfficeSnapshots|办公|100%...area was to be designated for permanent Crew employees, and was to contain conferences rooms as well as other office standards. Other areas were to be rented to freelance workers either by the month or by the week. These workers were to have access to conference rooms as well. Lastly, temporary work...


预览图片
23 / 麦克莱恩亚庇办公室设计
3年前|OfficeSnapshots|办公|100%...nd socialize. Another nod to nature is the “skylight” in the jewel box conference room off the reception area. The reception area has a custom faceted upholstered wall at the entry that serves as guest seating, conference breakout space,faceted upholstered wall at the entry that serves as guest ...




预览图片
24 / 奥斯汀Cerity办公室设计
5年前|OfficeSnapshots|办公|100%...ustin, Texas.
The 9,200 sf office includes open work areas, break room, conference rooms, private offices, huddle rooms, phone rooms, and several collaboration areas.
To maximize the budget, the design team integrated existing architecture into the design and strategically used color, wall cov...


预览图片
25 / Maurice Martel 建筑办公室 | Maurice Martel | 2024 | 加拿大
1年前|OfficeSnapshots|办公|100%...out, every component was carefully thought out and custom-made. All of the conference room furniture, the kitchen and open space, the doors with atypical proportions, and the storage spaces were designed to fit the specific dimensions and needs of the office. An elegant strip of glazing integrated i...
预览图片



