约有1,000项符合查询结果,库内数据总量为1205586项。[ 耗时:0.0060秒 ]
1 / 沉思平房 | Studio Context | 2023 | 印度
3年前|ArchitecturalDi|软装|100%
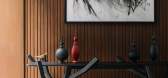
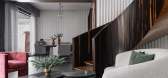
受新哥特式和日本风格的影响以及适合人类和动物的空间,Studio Context 设计的这个家是一个珍宝动物园。
,转载自:AD,图片@AD,国家:印度,编辑:序赞网,翻译:序赞网,阅读原文



预览图片
2 / The best hotels respond to their context say AHEAD Americas judges
9年前|bbszyl|酒店|100%
在这部为“前方美洲酒店奖”制作的电影中,评审团成员透露,酒店与其位置的关系是选择获奖项目的一个关键因素。
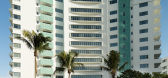
菲娜迈阿密海滩被评为美国年度酒店设计奖
费纳迈阿密海滩建筑群...




预览图片
3 / Bridge Making Exhibition | Studio Woork
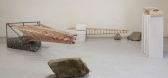
5年前|behance|图像标识|100%Organized by Bandung Critical Context 02, Bridge_Making exhibition is an exhibition that showcased works of Bridge-Making workshop that was held for 10 days.Departing from pedagogical workshop Critical Context, the unit masters and workshop participants are given the chance to study architecture ...



预览图片
4 / 日本Contexted住宅(2019)(Office for Environment Architecture)设计
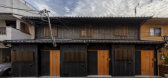
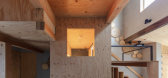
5年前|archdaily|建筑|100%Houses, Renovation, Osaka, Japan,设计师:Office for Environment Architecture, 面积: 177 m²,年份:2019,摄影:Nao Takahashi,建造商: Vectorworks, Ikea, DNL, Janis, Sanwa Company,Lead Architect:Norio Yoshinaga,Client:REVearth,平面设计:Eri Nishihara,设计团...



预览图片
5 / 灰色的别墅(2020)(白立方工作室)设计
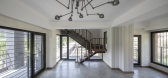
6年前|archdaily|建筑|100%...,The commission was to create a distinctive building as a monument in a context exactly located on the city entrance. Formation of the concept was to consider contextual architecture with the least influence on the virgin garden and to seek for close relationship with the natural environment. Fina...




预览图片
6 / 米兰BTS办公室设计
5年前|OfficeSnapshots|办公|100%...namic soul of the company that lives there.
The great attention to the context was combined with the search for new design expressions, fueled by the desire to better interpret the new possible scenarios of the work environment.
A context, that of today, which requires a strong acceleration ...


预览图片
7 / 由女士们先生们工作室设计的无印材料花园。
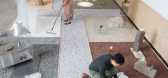
6年前|Yellowtrace|产品|100%... via a stone pathway, encouraging visitors to ponder the products in a new context by exploring and discovering the inherent beauty of the raw materials they originate from. Ceramic goods sat atop a block of clay used to make them. Glassware emerged from a bed of sand, the main ingredient in glass. ...




预览图片
8 / 科林伍德之家(2019)(Campos Studio/Javier Campos)设计
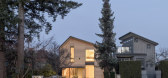
6年前|Javier.Campos|住宅|100%...xample of small-scale residential architecture that utilizes its immediate context and the local climate to generate a sensitive contemporary house. Upon winning the Beebreeders’ Microhome competition in 2019, Bla Design Group received its first commissioned project, the Collingwood House. They in...


预览图片
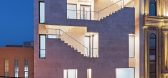
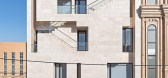
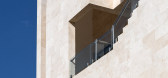
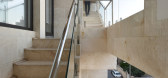
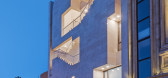
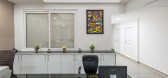
9 / 伊朗扎敏办公楼(Iran-Zamin Office Building)Amir Shahrad 设计
6年前|archdaily|建筑|100%...lding in a Utopian city.,The project had two sides of macro and micro in context. supposedly in that context, designers had to deal with minimum matters such as solar radiation, natural convection, etc. however, issues like effects of the neighborhood, connection to them and similarity or integrit...
预览图片
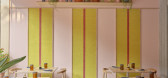
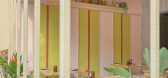
10 / 印度Lucky Chan餐厅(2020)(MAIA Design Studio)设计
5年前|archdaily|建筑|100%...cal materials and traditional Indian craft techniques in a modern relevant context. A 250 module wooden installation was created in collaboration with local artisans in the nearby township of Channapatna. Specializing in hand lathe woodwork and natural lacquering for over two centuries, this art for...



预览图片
11 / 利马别墅(2018)(Loci Architecture + Design)设计
6年前|archdaily|住宅|100%...explored in the concept for this private villa in Dubai, where climate and context ensure the courtyard plays a vital role, modulating internal private space, evoking the memory of ancient Arabic architecture. The courtyard garden offers controlled views of landscape and water from the interior, and...





预览图片
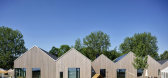
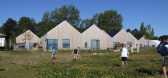
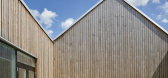
12 / 丹麦萨凡纳托儿所(2019)(Nordic Office of Architecture)设计
5年前|archdaily|建筑|100%...ture is about working in a visionary and responsible way - always based on context and strong local anchoring.,The detailing and the materials are always carefully chosen for their ability to patinate and stand the test of time. At Savannen Nursery the sustainable, durable and local timber demands...


预览图片
13 / London Yard: 7 Grassless Gardens for Modern Urban Homes
15年前|jenny0408|景观|100%...
domestic porches, patios and gardens, but each responds uniquely to its context – including
surrounding fences, adjacent buildings and local styles.
It would be a mistake to define this work within the limitations of landscapes, though,
since furniture and architecture play such vital ...


预览图片
14 / C别墅 / Luca Zanaroli设计
6年前|Archilovers|住宅|100%...ject come alive from a survey of the landscape and the social and cultural context, including materials and forms peculiar to the local tradition.
The house takes over from a building of the 70’s that was demolished in favor of a new sustainable project which uses innovative technologies with...




预览图片
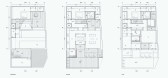
15 / 第10住宅 | USE Studio | 2022 | 伊朗
2年前|archdaily|住宅|100%... of "home". Therefore, this project seeks to interact effectively with its context and become a safe and peaceful place that can restore some of the lost tranquility of its residents. Now the question is whether retrieving a contemporary meaning of "home" in response to current conditions can provid...




预览图片

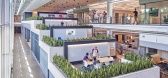
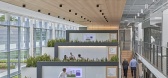
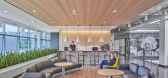
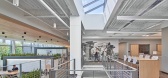
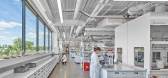
16 / 皮茨菲尔德宪章乡瓦克化学办公室设计
3年前|OfficeSnapshots|办公|100%...engage employees and visitors with the surrounding landscape and community context, creating a highly experiential and interactive environment that inspires and activates its occupants. Long north and south building faces use their ideal solar orientation to allow the building and its inner workings...
预览图片
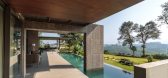
17 / 在山上的家(Home on the Hill)Arun Nalapat Architects 设计
6年前|archdaily|住宅|100%...rge extended overhangs, enveloped in wood and evocative of the surrounding context, extend above the structure, protecting the house and its inhabitants from the local monsoons. Muted and subtle tones line the spaces from the inside, allowing the earthy context to permeate the house. This simplici...



预览图片
18 / 班贝格中介办事处设计
6年前|OfficeSnapshots|办公|100%...amification.Gamification is the use of game-typical elements in a non-game context. The idea behind it: playful learning for a lifetime.In this context the company Mediatain, which was founded in Bamberg in 2017, designs efficient and innovative software solutions using agile working methods.The com...




预览图片
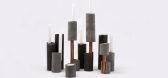
19 / 回收石材之妙用
12年前|疏狂暗香|产品应用|100%...oints of view, gives them a new life which is then realized in a different context. In fact, from the
perspective of full sustainability, a residue which is not useful today may easily be reinterpreted and brought to imagine in a domestic
sphere.
So as to give added value to the residue, whic...



预览图片
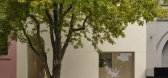
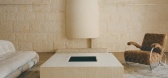
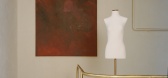
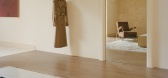
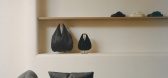
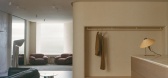
20 / camilla and marc | Akin Atelier | 2026 | 澳大利亚
4月前|Akin.Atelier|商业|100%...tural qualities along with curated furniture, art, and lighting to reflect context & brand.
Occupying a linear ground-floor footprint, the store is divided into three zones to capture the mood of a sprawling home, each delineated by arrangements of furniture & lighting items. Clothing rails and dis...
预览图片
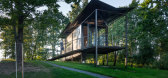
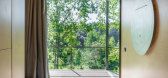
21 / 019年小屋(2019)(ŠA工作室)设计
6年前|archdaily|建筑|100%...te. This building had to be reproductive and be able to adapt to different contexts. The search for a solution led us to the design of a modular system. The system defines a structure as a set of individual elements consisting of columns, floors, walls, roofs, etc. In such a way the building can be ...



预览图片
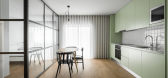
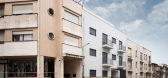
22 / 圣克鲁斯大厦(Santa Cruz Building)Joao nuno macedo, arquitectos 设计
6年前|archdaily|住宅|100%...beginning there were two single-story houses, unproportioned in the street context which in itself is characterized by a cold, gray and misfit appearance in its constituent buildings with decontextualized images and striking façades. The buildings ranged from typical historic buildings to others th...



预览图片
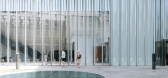
23 / 中国香港K11艺术和文化中心(2017)(SO-IL)设计
5年前|archdaily|建筑|100%... it plays a significant role in our unconventional response to the project context: a museum that sits in a mix-used environment and adjacent to commercial spaces.,Typically, museums are closed volumes that avoid engagement with their often hyper-urban surroundings. Our design simply embraces tran...



预览图片
24 / 美国俾斯麦之家(2019)Andrew Burges Architects设计
5年前|Archilovers|住宅|100%...ouse.
Our conceptual starting point for the project was the detailed context of the laneway. Into this context the ground floor of the house was conceived as a continuous garden between the boundary walls of the site. The common wall of the semi to the south and the laneway edge to the north w...


预览图片
25 / 波兰塔拉斯滑板运动场地(2019)(Marcin Kwietowicz+Michal Sikorski)设计
5年前|archdaily|建筑|100%..., igniting the potential to activate and inhabit it.,In reaction to this context, we thought about building an interface between the stone-clad public spaces and the inaccessible glass skyline. We have designed a horizontal skyscraper, made of wood and composed of public amenities. The project tak...




预览图片



