1 / 空心树屋在塔斯马尼亚核心集体建筑师。
5年前|Yellowtrace|住宅|100%...eorgian Colonial homestead in the Central Highlands of Tasmania now named, Hollow Tree House. The property historically referred to as ‘Strathborough’, now stands in all its former glory after a painstaking and sensitive restoration process. The building proudly celebrates the past while making ...


预览图片
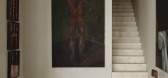
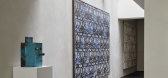
2 / B Townhouse | Nicolas Schuybroek | 2025 | 美国
11月前|Schuybroek|住宅|83%...and floor inserts carving out a newly vertical flow of light. The plan was hollowed out, transforming interior relationships to the facade window, and expanded with a new penthouse level with a master suite and rooftop terrace, all carefully concealed from the street in alignment with local planning...
预览图片
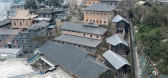
3 / Forbidden City College, Chongqing / Atelier FCJZ 设计
6年前|archdaily|建筑|80%...ing timer frame and timber and brick mix for structures; solid clay brick, hollow clay brick, and rammed earth for walls; wood window frames, clay-tiled roofs, and stone foundations. We wish to keep a similar richness in the new design.,For the restored buildings No. 2, 3, 4, and 5, we repaired th...


预览图片
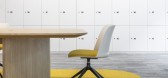
4 / 越南 | BOHO Décor | 软装公司 | 2021 | BOHO Décor
4年前|OfficeSnapshots|办公|75%...o adhere to the company’s open culture. As an alternative, color blocks, hollow geometric shapes, and see-through glasses are simultaneously used to divide spaces without building up boundaries and blocking visions. This matches with the company’s working style of encouraging people to interact ...


预览图片
5 / Nordmarka小屋 / JVA
13年前|那明媚blue|住宅|70%...xis, walls and roof are reckoned as equal covering elements, almost like a hollowed piece of timber.
The cabin is mainly used during wintertime, as a basis for cross-country skiing in the nearby forests.
位于新近开挖的森林深处的小屋并没有真正涉及到其目前的一块地面...


预览图片
6 / 撒丁岛的一所房子(在撒丁岛)Stera建筑师设计
5年前|Archilovers|建筑|68%...two levels, both seen as the ground floor.
The ground-floor level was hollowed out of the site. It creates a closer relationship with the sea and better use of the garden. A green terrace, “the flying carpet”, will overlook the sea. A ledge path running along the sea reveals and enhances th...


预览图片
7 / 约翰娜·艾克学校扩建 | Kersten Kopp Architekten | 2023 | 德国
2年前|archdaily|文育|60%...
The flat roof of the building was designed as a reinforced concrete hollow core slab („bubble deck “ or „Cobiax slab“). The ceiling construction is characterized by its high load-bearing capacity and flexibility and makes it possible to realize large spans without additional supports. ...




预览图片
8 / 加拿大 Alma 住宅 | 2019 | Atelier Barda architecture
5年前|archdaily|住宅|51%...l serves as the principle living quarters of the client, and Atelier Barda hollowed out its 1,700 sq. ft. volume to create an open-air courtyard. The 200 sq. ft. courtyard is enclosed in glass internally and divides the living room area from the master bedroom. Extending vertically, the courtyard is...


预览图片
9 / 中国云夕博物馆温泉酒店(2020)(AZL architects)设计
5年前|Archilovers|建筑|42%...me is pulled back to the mysterious genesis of Tangshan ape men. Above the hollow rotunda, the backdrop woven with hemp ropes is the mysterious starry sky. The eighteen light steps further enhance the spatial rite of access to the hall.
酒店大堂南北二侧分别布置接待台和开...



预览图片
10 / 设计故事//三维网格。
6年前|Yellowtrace|产品|35%...the chemistry boards. On the other side, the seating area is set under the hollow version of the bar ceiling: white lacquered frames in continuity with the ceiling grid of the lab area. The grid motif continues throughout the interior – on counters, table tops, floors etc. Photo by Hugo Santos Si...





预览图片



