约有60项符合查询结果,库内数据总量为1205579项。[ 耗时:0.0057秒 ]
1 / 75 Café and Lounge | Lissoni & Partners
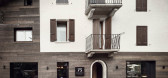
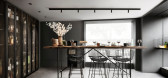
6年前|Lissoni.and.Par|餐饮|100%...gle area configured around three intercommunicating rooms: a bar area with counter, a central room with tables and benches and to one side a lounge area. The intervention also included the renovation of the façade with cladding in dark stained larch wood, the regularization of the openings and the ...


预览图片
2 / [酒吧]Brownstone Bar
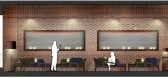
11年前|huiquan05|餐饮|100%...Salons’. The bar is divided in a central part, developed around the bar counter and a fully equipped dj booth, furnished with wooden finished built-in counters and high seats, and two lounge areas around it, raised platforms finished in dark wood and furnished with low armchairs and sofas. Raw nat...




预览图片
3 / 东京联络处设计
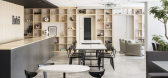
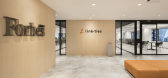
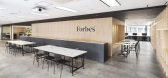
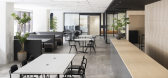
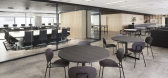
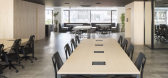
6年前|OfficeSnapshots|办公|100%...liding doors work to divide the workspace and the lounge space. There is a counter in the lounge to make use of non-removable beams in the middle of the floor, and it also works as a symbol of the office at the same time.The building has windows on the both side so it is designed to harness the powe...
预览图片
4 / SHH设计巴比肯中心
15年前|caozhaoming118|餐饮|100%... food market, with a range of deli-style products to buy or consume at its counter-top bars and deli tables. Open seven days a week for local residents, performance-goers and passers-by, it offers food to buy and consume, as well as restaurant fare and a book bank / reading space to relax in. Food...




预览图片
5 / 新加坡B酒吧(2018)(Wynk Collaborative)设计
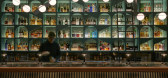
5年前|archdaily|建筑|100%... taste of the variety of wines and spirits available. A sommelier mans the counter, ready to help any customer who might need a recommendation. The space turns the corner into a cellar like space where more bottles are display. ,To the knowing customer, the mirrored wall at the end of the cellar ...


预览图片
6 / 美国阿拉斯加航空公司旗舰休息室(2019)(Graham Baba Architects)设计
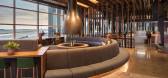
5年前|archdaily|餐饮|100%...he center of the lounge and is the heart of the venue. A monolithic bistro counter serves as a central platform with food and drink offerings on all sides, spurring conversation with baristas for a flavor of Seattle’s coffee shop culture. Leather banquettes, movable tables, and fixed counters offe...


预览图片
7 / 荷Verint办公室设计
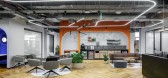
3年前|OfficeSnapshots|办公|100%...urniture is in a uniform design and in subdued colors, behind is a service counter for drinks and light refreshments. Surrounding are meeting rooms of various sizes.,Next to the lounge is a large conference room and a training room. Another entrance faces the second anchor: the main cafeteria. The...



预览图片
8 / QTGC咖啡店(2020)(建筑师)设计
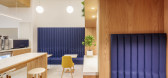
6年前|archdaily|餐饮|100%... cafeteria is conformed by three subzones: booths, lounge, and preparation counters. The lounge expands the space into a double height, while the booths are contained in a wooden loop. The space presents a diagonal that breaks the pre-existing orthogonality, a choreography of continuous materials, a...


预览图片
9 / Meltino 酒吧
15年前|lao_Q|商业|100%...eltino Bar & Lounge is a coffee grain that peeks, pierces walls, roofs and counters.Meltino Bar & Lounge
In the first meeting with the client, it was asked to draw a charismatic and unique project for a bar with the identity of the brand Meltino.The idea was to create a project that endured in the ...


预览图片
10 / 加拿大湖景镇葡萄酒有限公司零售和品尝馆(2017)(Thier+Curran Architects)设计
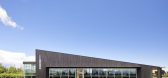
5年前|archdaily|建筑|100%...e.,At 28 and 22 feet long, two marble cash/tasting bars and rear display counters allow for numerous staff stations and places for people to taste and linger. Full height continuous glass behind the tasting bars provides uninterrupted views to the vineyard and escarpment beyond.,Large group tas...


预览图片
11 / 日本 | 蓝瓶咖啡涩谷咖啡厅 | 2021 | Keiji Ashizawa Design
4年前|archdaily|餐饮|100%... past customers enjoying coffee on the Ishinomaki Lab benches, you first encounter a large, curved tile counter surrounding the kitchen area. These tiles, with a special volcanic ash glaze, are a key material to connect the interior and exterior and were developed as a collaboration between London m...


预览图片
12 / 德国 | Tempowerk | 办公 | 科技 | 2020 | PLY atelier
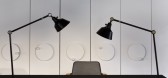
4年前|OfficeSnapshots|办公|100%...oyees are part of the open-space area, which is formed around the inviting counter close to the kitchen and the spacious library table.,The 75sqm, which are divided but still open due to the wing doors, for concentrated work, are juxtaposed by 220sqm of open work space with different meeting areas...



预览图片
13 / 香港机密资产管理公司办事处设计
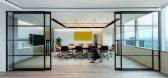
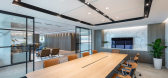
6年前|OfficeSnapshots|办公|100%...g with lounge area for event happening. We intentionally omitted reception counter but in return a casual meeting corner with digital wall showcasing image montage and the company logo, like an art installation. The second portion houses staff work stations, director room and managerial offices.Over...




预览图片
14 / Fisher & Paykel 办公室 | Hendy | 2022 | 美国
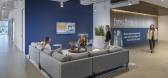
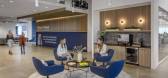
1年前|OfficeSnapshots|办公|100%...s. With thoughtful accents in natural wood and hints of black on tiles and counters, the aesthetic strikes a balance between warmth and modern elegance. The use of terrazzo counters and complementary shapes, like rounded banquettes, brings in softness to contrast the structural lines of the building...



预览图片
15 / 澳大利亚KADEWE的客户服务区由VANESSA HEEPEN和CLAIRE WILDENHUES设计
5年前|Yellowtrace|办公|100%...sculptural qualities seen in the hospitality area. The central information counter consists of two elements differing in shape and materials symbolic of a spatial transition. During the day, semi-transparent net curtain separate the lounge from the busy customer service. In the evening, the opaque a...


预览图片
16 / 新加坡IMC集团办公室设计
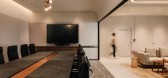
3年前|OfficeSnapshots|办公|100%... furniture positioned symmetrically beneath, right down to the custom-made counter in a beautiful bronze-chrome finish. A cove curtain adds a soft touch behind the reception counter, while cleverly concealing a storage area and the back of house. An ambient scent further elevates the visitor experie...




预览图片
17 / 伊斯坦布尔机密Maslak办公室设计
3年前|OfficeSnapshots|办公|100%...tance.,Entrance and Welcome Area,At the entrance, one is welcomed by a counter desk that reflects the company’s experience in plastic production by its texture and form. Behind this counter is a simple, circular and strong form. While this form separates the meeting rooms, it also fulfills the...


预览图片
18 / 莫斯科迪克斯办事处设计
6年前|OfficeSnapshots|办公|98%...ormal zones in the middle, called Summer Houses. They’re equipped with a counter-height table for quick meetings and are separated from the open space by a glass partition. There’s also a lounge area with high back sofas and armchairs. A block with closed offices for managers and meeting rooms i...


预览图片
19 / 阿雷佐螃蟹船特马办公室设计
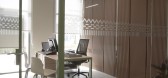
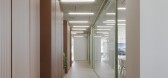
3年前|OfficeSnapshots|办公|98%...uity with the same. The Milanese architecture studio has also replaced the counter with cash or consulting stations where customers and operators could share the opportunity to see the same screen in an atmosphere of maximum transparency.,From the distribution point of view, the branch has an impo...



预览图片
20 / 苏黎世Eraneos办公室设计
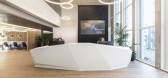
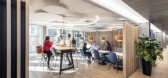
3年前|OfficeSnapshots|办公|97%...trasting light and dark wooden elements, lounge furniture and a custom bar counter equipped with a beer tap, this hub is intended to resemble a downtown cocktail lounge where Eraneos staff and guests can meet also after work and enjoy a drink together.,设计师:Evolution Design,摄影:Peter...
预览图片
21 / 蒙特利尔普拉蒂卡办事处设计
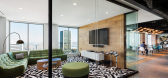
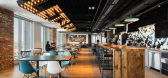
6年前|OfficeSnapshots|办公|96%...kways to access the great views for everyone, while accommodating stand-up counters, scrum areas and platforms for the directors.The strategic use of bold colour personifies the firm’s culture, arraying from the cooler blue-green hues on the north side to warmer red-orange hues on the south. This ...



预览图片
22 / 东京日本田径联合会办公室设计
6年前|OfficeSnapshots|办公|96%...lead people smoothly from the entrance to workspace, and the rounded café counter and lounge seats keep the spatial continuity in the refreshment area.The athletics wall murals painted by a Japanese artist in the entrance express the body movements of running, jumping and throwing boldly using acry...


预览图片
23 / 特拉维夫ZipRecruiter办公室设计
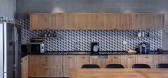
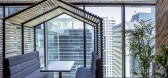
5年前|OfficeSnapshots|办公|96%...e lounge is the kitchen and dining area featuring natural wood and a large counter space. The kitchen also contains a graphic, geometric backsplash tile that is carried through to the floor. Cafeteria style or boardroom style seating is in close proximity to the kitchen, allowing employees to eat lu...




预览图片
24 / Summit House | Brahman Perera
7月前|The.Local.Proje|住宅|96%...material palette is designed to soften the home’s contemporary lines and counter the chill of its snow-blanketed setting.
The floor plan can be thought of as zones rather than rigid, single-purpose rooms. Kitchen, dining and living areas form an open, connected social core, while built-...


预览图片
25 / 新加坡YTC公司办公室设计
3年前|OfficeSnapshots|办公|95%... modern classic overtone to the spaces.,As a first touchpoint, an island counter akin to a hotel lobby greets staff & guests at the light-filled Reception Lounge. Meeting rooms flank the lounge for easy public access. Clean modernist lines echo the stately colonnade along the external façade, and...


预览图片



