约有1,000项符合查询结果,库内数据总量为1205567项。[ 耗时:0.0465秒 ]
1 / 美国亚利桑那州沙漠合院住宅 DESERT COURTYARD HOUSE BY WENDELL BUR...
11年前|liyi028|住宅|100%...中的人家……http://www.ideamsg.com/wp-content/uploads/2015/03/Desert-Courtyard-House-1.jpgDesert Courtyard House位于亚利桑那州,斯科茨代尔外的索诺兰沙漠中的乡村,Wendell Burnette Architects设计并完成了这座“四合院式”的建筑。项目旨在能与外部...
预览图片



预览图片






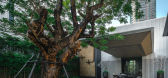
5 / 泰国 | 曼谷四季酒店 | 景观 | 2021| ENTRANCE & ARRIVAL COURTYARD + LANDSCAPE TECTONIX
4年前|behance|景观|100%...项目:FOUR SEASONS HOTEL BANGKOK
,景观 PART I : ENTRANCE & ARRIVAL COURTYARD
,景观设计:LANDSCAPE TECTONIX LIMITED
,摄影:TINNAPHOP CHAWATIN,CHAKKRAPHOB SERMPHASIT
,转载自:behance
,作者:PanoramicStudio .
,图片@PanoramicStudio .
,语言:英语
,编...



预览图片
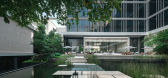
6 / 泰国 | 曼谷四季酒店 II | 景观 | 2021 | CENTRAL COURTYARD & MAIN POOL + LANDSCAPE TECTONIX
4年前|behance|景观|100%
,项目:曼谷四季酒店 II
,景观 PART II : CENTRAL COURTYARD & MAIN POOL
,景观设计:LANDSCAPE TECTONIX LIMITED
,摄影:TINNAPHOP CHAWATIN,CHAKKRAPHOB SERMPHASIT
,转载自:behance
,作者:PanoramicStudio .
,图片@PanoramicStudio .
,语...



预览图片
7 / 澳大利亚 | Courtyard House | 住宅 | 日式 | 2021 | Ha Architecture
4年前|HA.Architecture|住宅|100%Ha Architecture 设计的 Courtyard House 是对位于墨尔本内东区 Hawthorn 一座已建平房的改造性住宅,其面积为346m²。 出于对日本建筑的崇敬,该设计追求和谐的响应,赋予空间不仅具有美学维度,而且具有宜居性。
,地点:澳大利亚...



预览图片
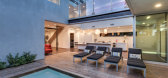
8 / venice courtyard house
11年前|路过小子|酒店|100%...rs, interior design, portfolio, spec, brands, marketplace, products Venice Courtyard House
关键词:建筑,建筑新闻,室内设计,组合,规格,品牌,市场,产品威尼斯庭院大厦
这个2层楼的家庭位于威尼斯的海滨社区,打开一个中...



预览图片
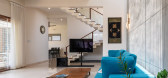
9 / 印度 | The Urban Courtyard Home | 别墅 | 2021 | Sudaiva Studio
5年前|archdaily|住宅|100%...:印度,设计师描述 | Designer description: Unnati - The Urban Courtyard House is a special project designed for a client who had been following our work for a few years. Apart from the program and a few indicators for sizes of spaces (generous but as much as possible - more garden and les...




预览图片
10 / 美国西雅图-Courtyard House
12年前|白人大毛|住宅|100%...影: Benjamin Benschneider
DeForest Architects have designed the Courtyard House in Seattle, Washington.
项目描述
这家海滨家的主人问砍伐建筑师设计一个温馨的现代家居与室内之间进出,温馨典雅的材料调色板的无缝连接,而...


预览图片
11 / 澳大利亚 | Courtyard Residence | 住宅 | 2021 | Wolveridge Architects
4年前|The.Local.Proje|住宅|100%...化,提升了传统的乡土建筑和对环境的影响。而本项目 Courtyard Residence 同时提供了一种从内部得到保护和避暑的氛围,围绕着它自己的一系列开放式凉亭而形成高品质生活空间。
,地点:澳大利亚维多利亚州索伦托
,摄影...




预览图片
12 / 【墅创】 云端
9年前|2270180667|康乐|100%...Such a high-level design inspiration mainly comes from traditional Chinese courtyard. Courtyard, also known as Sihuan room, is a traditional Chinese courtyard architecture, the pattern of a courtyard surrounded by houses, surrounded by courtyards in the middle, named courtyard.Traditional quadrangle...




预览图片
13 / A Series of Courtyards Turn This Dark Victorian Into a Lush Oasis
6年前|Kirsten.Johnsto|住宅|100%...nsion would need to provide privacy, too.
The solution is three courtyards, each with a distinct personality, which bring the natural world into the home. The central courtyard separates the original home from the new extension, meaning the existing bedroom can still enjoy natural light. ...


预览图片




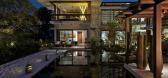

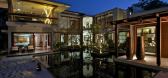


预览图片




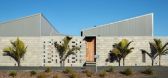
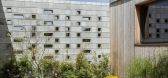
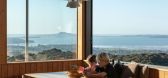
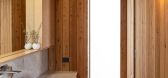
17 / 新西兰 Courtyard 之家 | Strachan Group Architects
5年前|The.Local.Proje|建筑|100%
,地点:新西兰科罗曼德
,摄影:Simon Devitt
,设计:Strachan Group Architects
,文案:Bronwyn Marshall
,转载自:The Local Project
,图片@The Local Project
,语言:英语
,编辑:序赞网
,阅读原文


预览图片
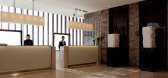
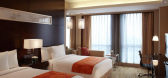
18 / 东京银座万怡酒店 Courtyard Tokyo Ginza Hotel
2年前|charliexu|酒店|100% 本帖最后由 charliexu 于 2024-4-17 16:19 编辑
东京银座万怡酒店位于举世闻名的银座区,坐落在东京首屈一指的昭和大道上,周围环绕着各种购物、商业和观光目的地。酒店门口就是银座令人兴奋的购物和娱乐场所。


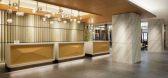
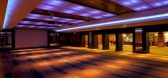

预览图片


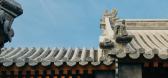
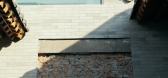

20 / Lakeshore Courtyard Residence | Smpl Design Studio | 2025 | 澳大利亚
1年前|The.Local.Proje|住宅|100% ,项目文案:Erin Crowden,项目摄影:Ozimek Photography,转载自:The Local Project,图片@The Local Project,语言:英语,编辑:序赞网,阅读原文
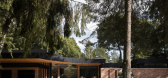

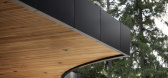

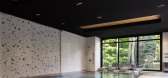
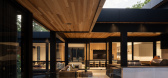
预览图片
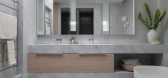
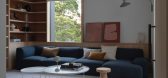
21 / Courtyard House | Stanic Harding | 2025 | 澳大利亚
1年前|The.Local.Proje|住宅|100% ,项目文案:Aimee O’Keefe,摄影布景:Stanwix Studios,项目摄影:Nicholas Watt,项目摄影:Andy Harding,项目摄影:Peter Marko,转载自:The Local Project,图片@The Local Project,语言:英语,编辑:序赞网,阅读原文
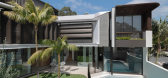
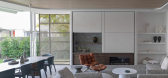
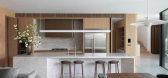
预览图片
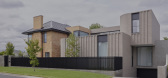
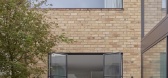
22 / Strathmore Courtyard House | Studio Ceravolo | 2025 | 澳大利亚
1月前|archdaily|住宅|100%,项目设计:Studio Ceravolo,项目年份:2025,项目摄影:Sean Fennessy ,首席建筑师:Studio Ceravolo,Category: Houses,Interior Design: Studio Ceravolo,项目建造: ISK Construction,项目成市: Strathmore,项目国家: Australia,转载自:Archdaily,设...
预览图片
23 / Beyond The Courtyard House | RCAB Studio | 2024 | 印度尼西亚
2月前|archdaily|建筑|100%,项目设计:RCAB Studio,项目面积: 991m²,项目年份:2024,项目摄影:Ernest Theofilus ,首席建筑师:Martinus Andika, Ricky Cahyadi,Category: Houses,设计团队: Rendy Reynaldi,项目成市: West Jakarta,项目国家: Indonesia,转载自:Archdaily[*...


预览图片
24 / Double Courtyard House | Roberts Gray Architects | 2025 | 新西兰
3月前|archdaily|建筑|100%,项目设计:Roberts Gray Architects,项目年份:2025,Category: Houses,项目建造: Lindesay Construction,Interior Design: Roberts Gray Architects,景观设计: Jared Lockhart Design,项目成市: Te Arai,项目国家: New Zealand,转载自:Archdaily,设计师:...


预览图片
25 / CASTLECRAG COURTYARD | Claire Delmar | 2022 | 澳大利亚
1年前|ClaireDelmar|软装|100%
少即是多。这座现代主义风格的住宅由混凝土、砖块和木材构成,其主色调和大地色系汲取自广阔的周边景观,流畅地呈现出引人入胜的视觉效果。Est Living Holly Beadle 表示:“最重要的是,景观需要充足的空间进入并包裹建筑...



预览图片



