1 / AutoCad病毒专杀修复的专杀工具 【好用!纯绿色版】
12年前|king3911097|设计情报|100%...你”的对话框
2.注册表增加 HKLM\SOFTWARE\Microsoft\Windows\CurrentVersion\Run\dwgrun
3.增加文件 c:\WINDOWS\system32\copyfile.vbs
c:\WINDOWS\system32\copy.sys(acad.fas副本)
cad安装目录,很多子目录中有acad.fas和lcm.fas文...


预览图片
2 / 国家在皮亚琴察在皮亚琴察山)(国家房子Geert Koster设计
5年前|Archilovers|建筑|100%...a that opens onto the partially covered terrace. The living room has large windows that overlook the valley and a box window that frames nature like a painting. The four bedrooms all have en-suite bathrooms and full height french windows to step directly into the surrounding garden.
The whole ...



预览图片
3 / 比利时波波罗别墅酒店(2020)(TOOP architectuur)设计
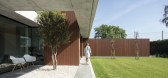
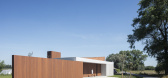
5年前|archdaily|酒店|100%... ceilings connect the indoor and outdoor spaces seamlessly through the big windows. This makes sure that the house anchors with the site and surroundings. Window frames are entirely integrated to reduce the border between inside and outdoor spaces. A tree peeks through the opening in the covered ...


预览图片
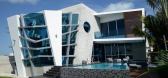
4 / 荷兹利亚的城市生活(2018)(Shachar - Rozenfeld Architects)设计
6年前|archdaily|住宅|100%...ight and ventilation. They opened up the west facade with floor to ceiling windows that overlook the yard and the pool.,The exterior of the ground floor is covered in slim grey porcelain tiles and the top floor, which extends beyond the outline of the ground floor, is painted in minimalistic white...


预览图片
5 / 澳大利亚蒙塔纳公寓/Scala Studio设计
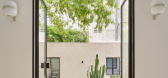
5年前|Yellowtrace|住宅|100%...ible, designers outlining, “the high ceilings, the mouldings, the large windows, and the outdoor area immediately made our work much easier since the container itself was already spectacular”.
The home is divided into two sections, shared living spaces are located in the main house, while ...


预览图片
6 / 墨西哥坎昆--Casa Gòmez(别墅)
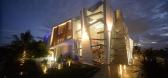
13年前|白人大毛|住宅|100%...ombining interior and exterior areas as a single space through big hidable windows, thus favouring the main views to the canal and the hotel zone of Cancun.
The choosing of materials and textures was key to create unusual environments of marked avant-garde tendency, combining the balance among the ...




预览图片
7 / 居
4年前|NK-FF|住宅|100%...。The structural shape of the wall without skirting, the 1.8cm white flat window coverings and the white rock panel of the bay window, which extends all the way down to the floor without superfluous structures, make the overall space more concise and comfortable.
项目/名称
Project Name/世...


预览图片
8 / 在哥本哈根丹麦设计明星的宁静
5年前|ArchitecturalDi|软装|100%...ormed into an open plan, with heightened door frames and a broad series of windows that frames city views. All molding and stucco have been stripped away, leaving a near total absence of ornament—a visual breath from the ever-changing palette of his professional life. “I always want to work with...


预览图片
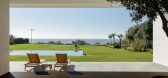
9 / 海滨别墅(Sea Front Villa)Ricardo Oliveira Alves 设计
6年前|Archilovers|住宅|100%...oor- outdoor dialectic purpose, we have specifically elaborated extra slim window frames, of almost non-existent expression, to allow huge spans of glass instead of walls but with a dilution in the space that usually frames don’t have. Also, materials and finishes were sourced from around the worl...




预览图片
10 / 马其顿SD别墅(2018)(BMA - Besian Mehmeti Architects)设计
5年前|archdaily|建筑|100%...ture incorporating several voids that become terraces or spaces into which windows and planters are slotted.,At the heart of the home, wooden sculptural stairs set on top of each other define an axis for vertical circulations around which all spaces are organized. While on the ground floor they re...


预览图片
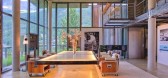
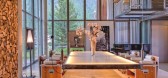
11 / THE HEINZ JULEN LOFT-瑞士滑雪胜地里的度假屋
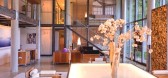
11年前|yangtomato|酒店|100%...g the village consist of floor to ceiling glass with six-metre high French windows leading to a large terrace. The ceiling is supported by seven columns, while the glass walls have an inset fireplace and three alcoves. Electronically-controlled exterior blinds can be lowered to cover the glass walls...



预览图片
12 / Kangbuk Samsung Hospital 韩国汉城江北三星医院
15年前|yimmy831|办公|100%...ng and their rooms are small. Consequently, most of hospital rooms have no window and they are separated from outdoor space. If we define the term “health” as a recovering naturalness, the current typical hospital design that separates the man from nature is ironically a total opposite to the or...




预览图片
13 / 葡萄牙特拉弗萨之家(2019)(BICA Arquitectos)设计
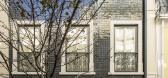
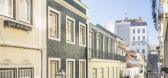
5年前|archdaily|建筑|100%...iver. Facing the street, a green zinc mansard was built with three balcony windows aligned by the original ones under them. This green zinc mansard contrasts with the roof made in clay Marseille tiles.,The green color so characteristic of the Bica neighborhood - painted on window frames, shutters,...

预览图片
14 / 翠贝卡垫的轻奢风格住宅
5年前|ArchitecturalDi|软装|100%...at couldn’t be moved, the designers were able to sneak a clever interior window between the foyer and west great room, realizing their goal of having a sight line between the east and west ends of the residence. Such innovative solutions can be found throughout the home, from the lima bean−shape...


预览图片
15 / 为孩子们做:五间设计精美的儿童房
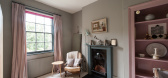
6年前|TheModernHouse|软装|100%...and playful, with polka dot walls, colourful toys and patterned linen. Bay windows fill the room with daylight, and open directly out onto a private balcony.
Mornington Terrace, London NW1
This 19th-century five-bedroom home was reimagined by Undercover Architecture, with interiors by Estelle C...


预览图片
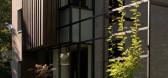
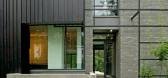
16 / The Open Air Sculpture House 美国波特兰露天雕塑之屋
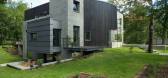
11年前|yangtomato|住宅|100%...nd it. Many interesting views and perspectives are being created. Numerous windows of different shapes and a number of terraces put on different levels absorb the green surrounding of the house. There isn’t much furniture but they gently merge into the background, not interfering into living and a...



预览图片
17 / Renovation Park Villa | Wenink Holtkamp Architecten | 2023 | 荷兰
1年前|archdaily|建筑|100%... existing shell with a thick layer of insulation, installing triple-glazed windows, ensuring optimal sealing, and incorporating a heat pump along with solar panels, we achieved a sustainable, energy-neutral home.
Aesthetically, the wrapping of the existing facade gives the house a new archite...


预览图片
18 / 【北欧风格】a Turn of the Century Apartment in Malmö
9年前|king0323|住宅|100%...m?, Sweden.It covers an area of 1,120 square feet, and has an abundance of windows and natural light.It is currently for sale for $430,000.
每天一个国外室内设计相关方向视频【高清】;每天一套国内室内设计方面精品或大师案例...


预览图片
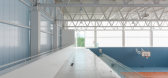
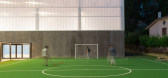
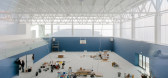
19 / 意大利体育馆(2019)(Carlo Gaspari Architetti)设计
5年前|archdaily|建筑|100%.... From there, the inside structure of the gym is visible through the glass window placed on the short side of the entrance. From the ramp, you access the entrance hall of the gym. The building will be used constantly by the children of the school during the daytime, while in the afternoon it will ho...



预览图片
20 / 蒙特利尔开襟羊毛衫的办公室设计
3年前|OfficeSnapshots|办公|100%...nerous 16.5 feet of clearance, the basement is only 7 feet high and has no windows. This made the spacial blocking very important at the start of the project. To benefit from a maximum of natural light, all workstations are placed on the ground floor, with bathrooms, kitchen, lounge and storage in t...


预览图片
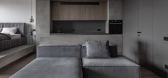
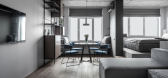
21 / 斯维尔斯秋卡巴公寓 | SYNDICATE Architects | 2024 | 乌克兰
2年前|behance|住宅|100%...edroom is zonally separated by a podium, so that the bed is level with the window with a view of the city. The main areas are an entrance group with a wardrobe, a kitchen-living room with an island, a dining area and a bathroom. Along the window there is a soft area for relaxing and reading books. L...




预览图片
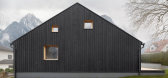
22 / 奥地利云杉木屋|2021|MWArchitekten
5年前|archdaily|住宅|100%...sed on the qualities of the existing building. The dark façade, the light window frames, and the red shutters are reinterpreted. The interior, which was clad with a lot of wood in the existing building and was more reminiscent of an alpine hut than a residential house, is translated accordingly. [...


预览图片
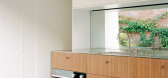
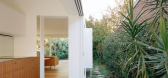
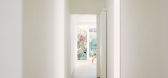
23 / 由Bokey Grant建筑师事务所设计的JJ豪宅,位于悉尼利利菲尔德。
6年前|Yellowtrace|住宅|100%...lds have been made low, all while incorporating the language of high light windows found in the original corridor – cementing a conscious transition demonstrating the architect’s expertise with heritage architecture.
Application of a timeless colour palette of white walls and light timber f...



预览图片
24 / 三层滑轨门造就的灵活办公空间
11年前|四个三|餐饮|100%...isting space, on the upper galleries, is defined by a rhythmical facade of windows, which covers all the length of the building and that the new project leaves totally free, increasing the scale of the space.


预览图片
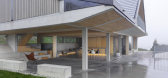
25 / 瑞士亭子屋(2020)(Gus Wüstemann)设计
5年前|archdaily|建筑|100%...overed by the roof. In the summer the living area doubles in size, sliding windows open and join the outside area underneath the roof. We adapted the pragmatism of the local building tradition in a hybrid of raw concrete and wood.
Morphology - Concrete, and Wood. Morphologically it is a hybrid o...


预览图片



