1 / 拉蓬蒂拉之家 | M3 Arquitectos | 2023 | 智利
2年前|archdaily|建筑|100%...reaches perpendicular to the shed and serves as a gallery, parking lot, or covered patio as required.
Structurally, it is made up of 6 steel frames spaced 2.40 meters apart, which modulates the interior use of the spaces. As a passive lighting and heating strategy, the shed extends on its lon...


预览图片
2 / 智利La Quimera之家(2015)(Ruca Proyectos)设计
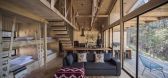
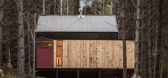
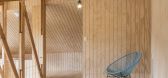
5年前|archdaily|建筑|100%... based on local pine wood, interior completions grooved plywood boards and covered with zinc.,The volume comes from access hermetically coated by the same cover material (zinc plates) and opens fully to the views dominating over the river and the Mackay hill with a large terrace plank. The interio...



预览图片
3 / 房子Frutillar (2019) (Duarte Fournies Arquitectos)设计
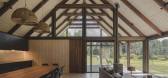
6年前|archdaily|住宅|100%...e defines the speciality of the common area. The access is configured by a covered exterior terrace from where can be reached the double-height common space of the house that considers living room, dining room and kitchen on the first floor, and a lounge on the second floor.,The main bedrooms and ...



预览图片
4 / 之我(2016)(卢卡斯Maino Fernandez)设计
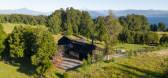
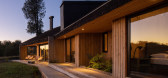
6年前|archdaily|建筑|100%... bathrooms, a kitchen, a living room, a dining room, a barbecue area and a covered parking space. All this is unified in a single volume with a slight break that guides and marks the difference between common and private spaces, which are distributed through a central corridor. In addition, a series...




预览图片
5 / 智利东推广中心(2020)(Arquitectura DESE UC)设计
5年前|archdaily|建筑|100%...
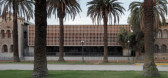
设计师描述 | Designer description: The project for the Facade and Covered Courtyard Building of the Eastern Extension Center is part of a larger plan, commissioned in 2013, which proposed to give new life and incorporate new functions to the built complex of the Eastern Campus of the Pontif...



预览图片
6 / La Trufera房子(2019)(Rodrigo Aguilar)设计
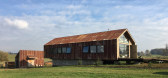
6年前|archdaily|建筑|100%...en structure and an enveloping skin for the roof and side walls from the recovery of galvanized steel sheets from the old barn, oxidized by the passage of time. ,The North and South facades, meanwhile, are covered with glass and oak, and consider the main openings of the house towards the surround...



预览图片
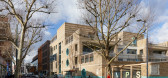
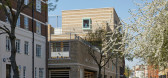
7 / 伦敦马尔伯勒小学 Dixon Jones
7年前|haijian03|建筑|88%... 2017
摄影师 Paul Riddle
厂家 Schueco, Nora, Michelmersh Holdings, Covering Chile, Specialist Sports Products Ltd, Axter, Trespa Brasil, Cast Stone, Meteon, Freshfield Danehill Yellow, Forticrete, Milliken, Sentica, London Wall, Wilotekt-Plus, Laylines
结构 Waterman Structures
机电 Arup...




预览图片
8 / 智利Casa Estero Puente桥楼
11年前|gomg|住宅|74%...dining-living room are integrated, and at the end of the common areas is a covered terrace.
Conversely, another volume with the bedrooms and more private spaces of the house rests on the main volume. Thus, its language is more opaque and largely closed to the South. The height reached with respec...


预览图片



