1 / 查尔斯大酒馆和酒吧 | COX Architecture | 2022 | 澳大利亚
3年前|cox|康乐|100%...啤酒店和酒吧——创造了一个享乐的游乐场。和Tiva。COX Architecture领导室内设计,与H&E建筑事务所合作进行室内建筑和现场工作。查尔斯大啤酒店和酒吧庆祝城市的优雅和装饰艺术的辉煌。蒂瓦(Tiva)楼下是一间地下酒廊,它似乎...


预览图片
2 / COX Sydney Studio | COX Architecture | 2023 | 澳大利亚
1年前|The.Local.Proje|办公|100%,项目文案:Aaron Grinter,建筑设计:COX Architecture,项目施工:Shape,室内设计:COX Architecture,摄影布景:COX Architecture,Structural Engineering by:TTW,Services Consulting by:LCI Consultants,Acoustic Consulting by:Pulse White Noise Acoustics,Building ...


预览图片
3 / 跨时代博物馆 | Cox Architecture with Architects 61 | 2023 | 阿曼
1年前|archdaily|文育|100%...置、展示和表演提供了广泛的可能性。
,项目设计:Cox Architecture with Architects 61,项目面积: 120000m²,项目年份:2023,项目摄影: Phil Handforth ,首席建筑师:Steve Woodland, Greg Howlett, Amanda Ainslie,Museum Masterplan, Exhibition Designers: E...


预览图片
4 / 澳大利亚西悉尼国际机场設計方案
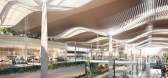
6年前|贝克街的札记|建筑|100%伦敦的扎哈·哈迪德建築事务所(Zaha Hadid Architects,简称为ZHA)和悉尼的Cox Architecture建築事务所(简称为COX)共同赢得了新西悉尼机场(悉尼第二国际机场)的国际設計竞赛,并被任命为该机场项目的总建築師。这个由扎哈·哈...




预览图片
5 / 塔龙加野生动物度假村 | CHADA | 2019 | 澳大利亚
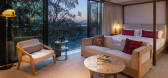
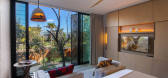
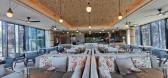
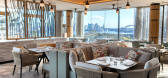
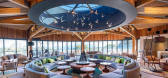
4年前|Tophoteldesign|酒店|98%...*]酒店星级:Firstclass / Upper Upscale / Upscale,建筑设计:Cox Architects & Planners - Sydney,酒店位置:Mosman, Australia,室内设计:CHADA Interior Design,酒店分类:New Building,酒店类型:Resort, Suburban,完成年份:2019,转自:Tophoteldesign,图片...
预览图片
6 / 美国康沃尔605公寓(2020)(Brett Farrow Architect)设计
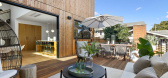
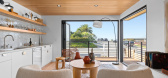
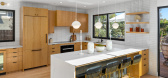
5年前|archdaily|住宅|95%...,可持续发展,恩西尼塔斯,美国,设计师:Brett Farrow Architect, 面积: 286 m²,年份:2020,摄影:Pixer Pros,建造商: western red cedar, Auotdesk,Lead 设计师:Brett Farrow,设计团队:Architect: Brett Farrow Architect, Inc. Interiors: Studio Mat...


预览图片
7 / 余烬之家 | MRTN Architects | 2023 | 澳大利亚
2年前|archdaily|建筑|85%...ed appreciation with the clients around the nature of traditional Japanese architecture, particularly tea houses, and the way they have a very specific function but also the way they are often sited within a garden space. The architects made references and connections previously about the Japanese i...


预览图片
8 / 美国蛇河民宿(2020)McLean Quinlan
5年前|McLean.Quinlan|民宿|82%... Agnello,建造商: Dornbracht, Agape, Toto,合作设计师:Berlin Architects,结构工程师:G&S Structural Engineers,总承包商 :Cox Construction Inc,国家:美国
设计师描述 | Designer description: 阿斯彭(Aspen)和松树(Pine)之间的一片空地为低调...


预览图片
9 / 南非里约热内卢F住宅(2017)(Bert Pepler Architects)设计
5年前|archdaily|住宅|80%...宅,住宅室内,圣弗朗西斯湾,南非,设计师:Bert Pepler Architects, 面积:753 m²,年份:2017,摄影:Greg Cox/ Bureaux, Bert Pepler,建造商:Artemide, AutoDesk, Bongio, Duravit, Flos, Formani, Miele, Minotti, Moooi, Oggie Flooring, Smeg,负责建筑师:Bert P...


预览图片
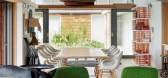
10 / 南非河畔别墅F(2017)(Bert Pepler Architects)设计
5年前|archdaily|住宅|78%..., 居住室内设计, Saint Francis Bay, 南非,建筑师:Bert Pepler Architects, 面积:753 m²,项目年份:2017,摄影师: Greg Cox/ Bureaux, Bert Pepler,厂家:Artemide, AutoDesk, Bongio, Duravit, Flos, Formani, Miele, Minotti, Moooi, Oggie Flooring, Smeg,主创建筑师:Be...



预览图片
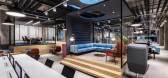
11 / 办公流行风 時尚办公网案例精选-2019年10月
6年前|时尚办公网|设计情报|75%...办公設計欣赏
发布时间:2019年10月18日
設計:Studio 13 Architects
Tags:联合办公,创新、开放多元、温暖工业风、時尚多彩
2、色彩“天空” 西班牙马德里LH135老办公楼的修复設計欣赏
发布时间:2019年10月14日
設計:MARIANO
Ta...




预览图片
12 / 美国 | Owl Creek 滑雪屋 | 2015 | Skylab Architecture
4年前|序赞精选|建筑|74%
,Skylab Architecture:Owl Creek 住宅坐落在山坡上,可以欣赏到斯诺马斯山的全景,其理念是建立一个实体场所可以加深朋友、家人和自然世界之间的联系。
,项目愿景包括创建一系列类似小屋的公共空间,周围环绕着自然风化的...


预览图片
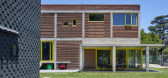
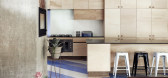
13 / 卡茨住宅(2019)(Gregory Katz Architecture)设计
5年前|archdaily|住宅|67%...es, House Interiors, Johannesburg, South Africa,设计师:Gregory Katz Architecture, 面积: 450 m²,年份:2019,摄影:Bureaux Editorial Agency, Greg Cox Photography,建造商: Owens Corning, Rainbow Skylights,负责建筑师:Gregory Katz Architecture,工程师:Consulta...


预览图片
14 / Radnor Sutton Tower | Susan Clark | 2025 | 澳大利亚
9月前|The.Local.Proje|软装|57%... Park, followed by a space created in collaboration with Elizabeth Roberts Architects, which “felt like a townhouse in the sky”, says Clark.
Moving every two to three years keeps things fresh for Clark and her clients – both end users and trade professionals – and the penthouse at...


预览图片
15 / 智利雅浦岛亭Constructo 8灯装置(2019)(Domingo Arancibia Tagle)设计
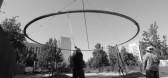
5年前|archdaily|设计情报|49%...McNeel & Associates, Seaweed Place Chile, Vanghar Mobiliario urbano,Lead Architect: Domingo Arancibia, Andres Peña,设计团队: Domingo Arancibia, Andres Peña, Mauricio Lacrampette, Soledad Fernandez, Valentina Verdugo, Javiera Gonzalez, Martin Busel, Amaro Donoso, Matias Carvajal, Stephan ...





预览图片
16 / 2017伦敦设计节的亮点。
6年前|Yellowtrace|产品|47%...tion by Faye Toogood brought together works from 50 designers, artists and architects. Toogood asked the likes of including Tom Dixon, Assemble and Henry Bourne to each donate a piece of their own work. In return, the British designer gifted them with a limited-edition version of one of her signatur...


预览图片
17 / 美国达鲁阿克雷斯蒂酒店(2017)(Herzog & de Meuron)设计
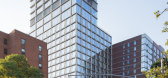
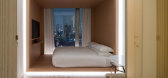
5年前|archdaily|建筑|39%...), Áron Lőrincz (Visualizations),Projeto Executivo:Beyer Blinder Belle Architects & Planners,Arquitetura Da Paisagem:Madison Cox,Cidade:Nova Iorque,País:Estados Unidos,设计师描述 | Designer description:Localizado em pleno coração do Bowery, um dos distritos culturais e artísti...



预览图片
18 / 这个纽约阁楼特性一批关键的黑人艺术家的作品
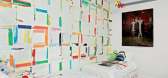
6年前|ArchitecturalDi|设计情报|38%... Rorex Jr. (2010), presides over a guitar pick–shaped table by Brazilian architect Arthur Casas in the central open-concept living-dining area in Lumpkin and Boccuzzi’s Tribeca loft. “I had just a strong connection with this,” Lumpkin says. “It’s the one that bought me.”
In many wa...




预览图片
19 / 采访:澳大利亚工业设计师汤姆·斯凯汉。
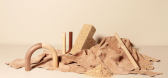
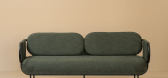
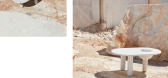
6年前|Yellowtrace|产品|30%... Peter Clark.Nave armchairs in pink inside Charter Hall Brisbane HQ by Cox Architecture. Photo by Christopher Frederick Jones.Aviso armchair seen at the 4th Edition of Local Milan, during Milan Design Week 2019.Hoshi armchair inside King penthouse project in Perth by David Barr Architects. Photo by ...


预览图片
20 / 2019米兰设计周的亮点。
6年前|Yellowtrace|产品|13%...ta hosted the sensational ECHO courtyard installation by respected Chilean architects Pezo von Ellrichshausen, which was entirely mirrored on the outside, while the inside offered a different point of view. 图片 © Nick Hughes/ Yellowtrace.Chatting to the charming French designer Emmanuel Babled, ...


预览图片



