约有30项符合查询结果,库内数据总量为1205571项。[ 耗时:0.0064秒 ]
1 / SS CHAIR | Maksym Iuriichuk
5年前|behance|产品|100%...rk area for extended periods of time. It is more suitable for a foyer or a lounge area.Initially the length of the base ended in the center of the seat, but in the process of creation it turned out to be not very stable and had to be extended to the end of the seat. It turned out even better than I ...


预览图片
2 / Meridian 集团 | Hickok Cole | 2019 | 美国
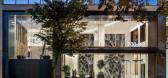
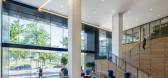
1年前|OfficeSnapshots|办公|100%...eel finishes complement an industrial yet polished interior featuring luxe lounge seating, curated artwork, and a monumental stair that connects visitors to a third-floor coworking loft while adding a modern, graphic element to the space.,A collection of boutique amenities designed with the creati...




预览图片
3 / J.O.E'S C.A.F.E | om studio | 2024 | 沙特阿拉伯
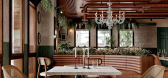
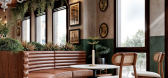
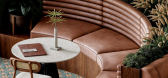
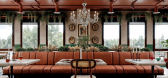
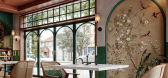
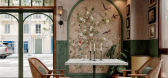
1年前|behance|概念|100%...h sofa, cozy chairs, and a marble table that enhance the vintage ambiance. Lounge seating with elegant armchairs around a marble table creates a relaxed feel, while bar-style seating adds a casual, social vibe, complemented by greenery throughout the space.The counter area combines functionality and...
预览图片
4 / 香港空间黄竹坑同事办公室设计
6年前|OfficeSnapshots|办公|100%...loors. Standing out from other SPACES locations in Hong Kong, the business lounge features exceptionally high ceilings and an exclusive lift from the Ground Floor for easy access during the morning and lunchtime rush.Members and visitors are treated to a large public area, furnished with a wide sele...


预览图片
5 / 特拉维夫ZipRecruiter办公室设计
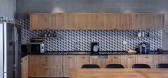
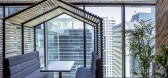
5年前|OfficeSnapshots|办公|100%...me light. The mixed-use open concept space also features stylish geometric lounge seating, a modern dining area, and a ping pong table which infuses some extra fun into this tech workplace. Small international flags adorn the ceiling, indicating the international point of view of this company.
Ad...




预览图片
6 / 美国阿拉斯加航空公司旗舰休息室(2019)(Graham Baba Architects)设计
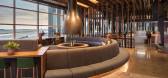
5年前|archdaily|餐饮|100%...]设计师描述 | Designer description: At the Alaska Airlines Flagship Lounge in SeaTac International Airport, the door is always open. Travelers seek lounges as an escape from the anxiety, noise, and commotion of the concourse. Traditionally, airport lounges catered to this desire by emphasizin...


预览图片
7 / 特拉维夫 Hunters 办公室 | switchup | 2022 | 以色列
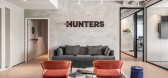
4年前|OfficeSnapshots|办公|100%... to otherwise clean collaborative spaces. Employees can choose from casual lounges to more formal meeting tables within the collaborative meeting pods.,Elegant wood panels hung from the ceiling, and cozy drop lamps bring this room’s high ceilings down to size. Switchup designed a large bar, high...



预览图片
8 / 美国纽约--The MADE Hotel
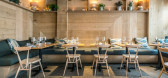
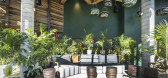
8年前|白人大毛|住宅|100%...r.On the 18th floor of the hotel there’s Good Behaviour, a Tiki-inspired lounge with panoramic views of New York City, that serves cocktails and craft beers.In some of the hotel rooms, a custom wall unit features walnut shelving and drop down desks, while color has been added with the use of headb...




预览图片
9 / 南京万达国际电影城
12年前|wenming-1980|商业|100%...mfortable setting. User-friendly design of the VIP rooms and unique coffee lounge could be used as a place where audience might enjoy a drink before movies. Also, wireless network is available for customers to access the internet. These are no doubt marks Nanjing film entertainment industry has ente...


预览图片
10 / 奥斯汀装配办公室设计
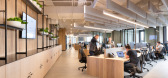
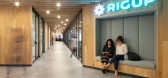
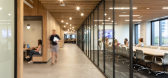
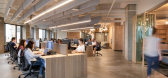
6年前|OfficeSnapshots|办公|100%...herings. Radiating out from the core, the space opens to workstations and lounge areas, composed of custom steel-and-glass partitions and custom oak furniture on exposed concrete floors. The open space complements the wood core with site-fabricated wood desks, aligned under a layer of sound-absorbi...


预览图片
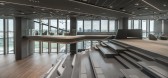
11 / 曼谷恩惠Rawd啤酒厂总部设计
5年前|OfficeSnapshots|办公|99%...ate highlight and feature the “Singha heart”.
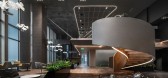
When in the executive lounge lobby, the guests encounter the “Hanuman Karb Sorn” sculpture wall, Boon Rawd original symbol. The material used is a large black unpolished marble carved with high and low relief techniques to create dimension, an...



预览图片
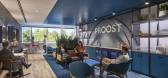
12 / 韦恩DLL办公室设计
3年前|OfficeSnapshots|办公|98%...e perimeter circulation pathways connecting the two wings of the building. Lounge spaces, huddle, and quiet rooms, a board room, and an immersive projection-mapped meditation room round out a comprehensive program necessary to create this client’s home away from home.,设计师:IA Interior Arc...


预览图片
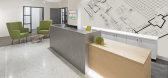
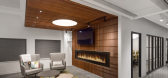
13 / 印第安纳波利斯家庭顾问办公室设计
6年前|OfficeSnapshots|办公|97%... workplace. Several spaces were thoughtfully implemented included relaxing lounge spaces, private phone rooms for business/personal calls and a full kitchen break room with adjustable seating options. All flexible options provided within and the result was an overall company morale and culture boost...



预览图片
14 / 纽约 Shearman & Sterling 总部 | Perkins&Will | 2022 | 美国
3年前|perkinswill|办公|97%...ion and hospitality zone, centrally located within a series of meeting and lounge spaces of various sizes and configurations.,The rotated geometry of the stairs breaks from the orthogonal grid of the office; an intentional design gesture that compels visitors to reorient their physical and mental ...


预览图片
15 / NICE 办公室 | Setter Architects | 2023 | 以色列
1年前|OfficeSnapshots|办公|97%...ith lighting fixtures welcomes you upon entering. Next to it is a spacious lounge and above it hangs a large and impressive art work that reflects Nice’s values.,The design concept as a whole, drew inspiration from Nice’s brand guide, an extensive use of black and white, manifested mainly in t...




预览图片
16 / 意大利的浓情咖啡酒吧
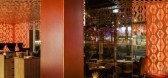
13年前|sunluowen|餐饮|95%... make Weekend a suitable place for flex working and informal meetings. The lounge area and the fireplace in the back of the space offer a cozy spot for a night out while enjoying a cocktail. Because why saving up all the fun just for the weekend?




预览图片
17 / 荷兰首都阿姆斯特丹--Weekend
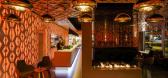
13年前|白人大毛|餐饮|94%... make Weekend a suitable place for flex working and informal meetings. The lounge area and the fireplace in the back of the space offer a cozy spot for a night out while enjoying a cocktail. Because why saving up all the fun just for the weekend?



预览图片
18 / 特拉维夫Yotpo办公室设计
3年前|OfficeSnapshots|办公|94%... and relaxation, which includes a foosball table, a pool table, and a cozy lounge.,Switchup has designed an office that reflects Yotpo’s core values of innovation, creativity, and collaboration. The playful and colorful designs evoke a cheerful and uplifting atmosphere, making the office an enjo...


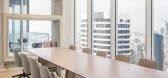
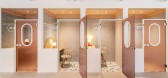
预览图片
19 / 美国加州旧金山Cisco-Meraki新办公室
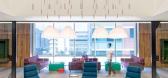
12年前|DesigNet|办公|93%...re. Throughout the office, colleagues can sit down and talk in information lounge spaces.
Despite the rich finishes and the wide array of typologies, one of O+A’s goals was to give Cisco-Meraki employees a blank canvas on which to paint their own pictures. In lieu of pervasive branding graphics, ...




预览图片
20 / 香港紫檀酒店集团办公室设计
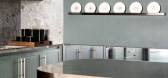
3年前|OfficeSnapshots|办公|93%...eception, one enters a space that’s furnished more like a living room or lounge than an office space. This space is the heartbeat of the office. A pantry and long communal bar counter equipped with a well-stocked minibar, coffee machine, and still and sparkling water from the tap completes the spa...



预览图片
21 / Ensue 餐厅 | 召禾设计 | 2019 | 中国深圳
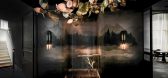
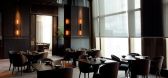
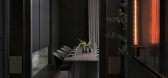
6年前|召禾室内设计|餐饮|91%...he full extent of the window height, light and views, the upstairs bar and lounge is provided with a balcony to observe out and down
▼主餐厅,局部二层通高,the main dining room with partial double-height space
▼主餐厅局部俯瞰,the top view of the main dining room
...



预览图片
22 / 圣塔莫尼卡笨蛋办公室设计
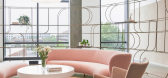
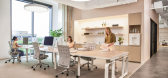
5年前|OfficeSnapshots|办公|86%...and refined. Tailor-made workstations, conference room tables, and modular lounges were crafted in collaboration with local MASH Studios, and a custom executive table and set of meeting room credenzas were made by LA-based Waka Waka. The task and conference-room chairs are by Vitra.
Equally impor...



预览图片
23 / 多伦多第一次海湾办公室第二阶段设计
5年前|OfficeSnapshots|办公|86%...ch other but also collaborate in more efficient and effective ways.
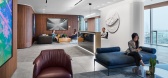
The lounge is a breathtaking space not typically seen in office design – curating a more hospitality-driven atmosphere. With a servery tucked away, cozy built-in dining booths, and small studies, the space offers flexibility fo...


预览图片
24 / 奥克兰Livefirm和Aulfon共享办公室设计
3年前|OfficeSnapshots|办公|85%...it adorned with artwork, elegantly illuminated by feature lighting. A cozy lounge area awaits just around the corner, complete with a kitchenette inspired by a whiskey bar and softly lit by recessed ambient lights. The arrival space is thoughtfully designed with expansive black grooved paneling, con...




预览图片
25 / 圣莫尼卡的树胶体验店(Goop in Santa Monica)Rapt Studio设计
6年前|Archilovers|商业|84%...and refined. Tailor-made workstations, conference room tables, and modular lounges were crafted in collaboration with local MASH Studios, and a custom executive table and set of meeting room credenzas were made by LA-based Waka Waka. The task and conference-room chairs are by Vitra.
Room to Brea...


预览图片



