1 / 东京 TENTiE 办公室 | moss. | 2022 | 日本
4年前|OfficeSnapshots|办公|100%...accumulation of individuals and intersection of lines.,The various voids created by the intersection of lines incorporate functions such as working places, meeting rooms and lounges.,A variety of plantings are placed to gently divide these relationships.,The planting is not just a decoration, ...


预览图片
2 / 洛杉矶Line精品酒店-The Line Hotel
11年前|yangtomato|酒店|100%...ol, a furnished sun terrace and three restaurants. Designer Sean Knibb has created modern interiors with subtle local influences and handmade furnishings from his Venice beach studio. each room features floor-to-ceiling views of Los Angeles. The Line’s floor-to-ceiling windows feature views of the...


预览图片
3 / 中国黄陂洞作战基地遗址(2010)(West-line Studio)设计
5年前|archdaily|建筑|100%...rete monument stands surrounded by a stunning view.,The memorial site is created by a succession of three different 'enclosed' spaces, which create a quiet and meditative atmosphere. A long narrow ramp, characterized by a U-shaped section, cuts the central area. The ramp's floor is made by a blood...


预览图片
4 / 设计故事//细黑线,重访。
6年前|Yellowtrace|产品|100%...ves, determines how present they are in the sculpture to be made, and then creates what she calls “recipes”. Image courtesy of the artist & Steve Turner Contemporary, Los Angeles. ‘Totem after Ettore Sottsas’ by Edgar Orlaineta // This wire-framed shelving system by the Mexican artist Edgar ...


预览图片
5 / 俄罗斯 | 猫公寓 | 2021 | Line Design Studio
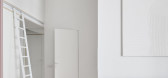
4年前|linedesign.|住宅|100%... very green area of the city - Kaliningrad. We were faced with the task of creating a light and bright space for a comfortable life of the beautiful landlady and her charming pet.,The advantage of the apartment was that despite its small size, it had high ceilings - 3 m, large windows and a terrac...




预览图片
6 / 上海施华洛世奇办事处设计
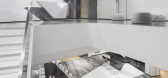
6年前|OfficeSnapshots|办公|100%... ways. The design builds on light and refraction to integrate a variety of creative elements that suggest being inside of a crystal.Crisp, white features combine with abstract geometric patterns to present a clean and concise aesthetic in the lobby. The lines of the reception desk and the intersecti...




预览图片
7 / 欧阳跳建築設計丨爱走走HIZOZO
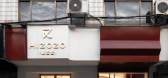
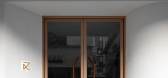

6年前|Hi设计|设计情报|100%...the traditional chain retail brands are facing fashion upgrading, how to create a high-level interesting display space and find the temperament that matches the brand is the core of this case. The designers do not stick to subtraction for space, but rather want to present their unique imaginatio...



预览图片
8 / 日本京都圣凯瑟琳高中厕所(2018)(Atelier Satoshi Takijiri Architects)设计
5年前|archdaily|建筑|100%... an enclosed space often found in schools, into a new place. We decided to create a space that was filled with booths by two operations.,The enclosed space filled with toilet booths was transformed into a space created by two operations. One is a planar operation. A single diagonal line is drawn t...


预览图片
9 / 胡志明市Restaff办公室 | Module K | 2022 | 越南
4年前|OfficeSnapshots|办公|100%...ese, Norwegian and international experts gathered in one workspace, was to create a multicultural, colourful workspace with a Norwegian feel and lifestyle – “House of Norway.”,“Our concept was to use the colours spread across the ceiling and floor as a key element of the design, as well a...


预览图片
10 / 峰会在洛杉矶的房子由帕特里克·Bernatz病房。
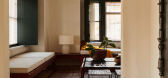
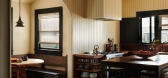
5年前|Yellowtrace|住宅|100%...ully reinterpreted the heritage vernacular of Summit House in Los Angeles, creating a home that fuses the arts & crafts style with contemporary finishes. Originally built in 1907, the home has undergone several different renovations, each one adding to the overgrowing story that is now permanently w...




预览图片
11 / 俄罗斯简约风理发店(2020)(Line Design Studio)设计
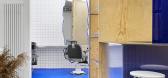
5年前|linedesign.|建筑|100%...g all unnecessary details from the concept of a traditional barbershop and creating a clean, minimalistic interior, shifting the emphasis to the comfort of guests and people working in it.,Initially, the space consisted of one irregular room with two monolithic columns in the center, a separate le...




预览图片
12 / Floating Chair | Hongfei Ren 任鸿飞
5年前|behance|产品|100%...o follows ergonomics,The chair legs, armrests, and backrests are naturally created and integrated by then.Parts in contact with the human body is very smooth in shape, So it's very comfortable to sit on.Elegant surfaces made up of changes in lines,Then the shape of the chair is composed of the ch...





预览图片
13 / WHITE LINES | NOM BUREAU | 2022 | 印度尼西亚
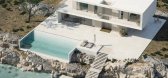
1年前|behance|概念|100%...se of peace."INTERIOR. The interior design has been carefully designed to create a harmonious combination of light, curves, textures, nature and the essence of modern life. The house embodies art in the form of nature, with floor-to-ceiling windows that act as a canvas framing the picturesque rocky...




预览图片
14 / 【公装空间——香港DERM医学美容中心】HD 免费
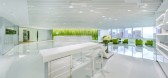
13年前|蓝羽红翼|办公|100%... of dynamics, young and energetic to respond to the design brief, designer creates this 15000 sq. ft. lifestyle space with a concept of sustainability and continuity.
Backdrop of the reception is a lime color wall with a front layer of translucent recycled resins panel, the embossed lines on the pa...




预览图片
15 / YuQiang & WOW DECO | 直线设计呈现秩序美学 | 罗湖中海慧智大厦招商中心
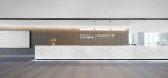
6年前|于强室内设计|商业|100%...r an open and diverse environment to gather everyone's cohesion to jointly create an orderly and comforting office environment. .
招商中心作为传递项目价值的载体,需要满足营销活动的功能。设计师充分平衡办公与展示的空间,完美融合Work&Live&Exhibition...



预览图片
16 / 基辅创世办事处设计
6年前|OfficeSnapshots|办公|100%...ers and is situated at Podil, the historical part of Kyiv. Our task was to create a new aesthetic and ergonomic space which would reflect the agility of the company.Genesis are bright and energetic folks, and these characteristics found reflection in the color palette of the object. We managed to cr...


预览图片
17 / FAINA4IK 住宅 | RUDIQQ | 2024 | 乌克兰
2年前|behance|概念|100%...k interior features a neutral color palette of beige and light wood tones, creating a calming atmosphere. The space includes a dining area with a simple wooden table and unique cylindrical chairs. A stone-covered kitchen island adds elegance.This sophisticated minimalist space is defined by its clea...


预览图片
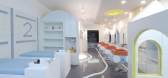
18 / itD丨Zebra Line重庆斑马线儿童理发终端空间設計
6年前|Hi设计|设计情报|100%...-connect of the brand and the space, will Zebra Line achieve the goal of creating a high-end image.
空间概念 Space Concept
从业主方得知,斑马线在于“保护”的意味。红灯停,绿灯行的交通规则,使得每一条斑马线成为保护行人安全过马路的隐形骑...



预览图片
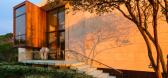
19 / 美国纽约州萨加波纳克--Daniel’s Lane Residence
13年前|白人大毛|住宅|100%...nce in Sagaponack, New York.
Description“Our work focuses on creating total built environments that are a modern reflection of our clients while striving for a timeless product that remains fresh, exciting and inspiring.”
The residence Blaze Makoid Architecture created for a father ...




预览图片
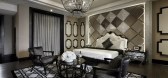
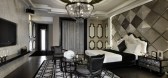
20 / H-HOTEL 溫潤之珠
12年前|zka999|住宅|100%... of black and white and gives the material moderate and moist design which creates a distinct feeling of space.
「挑高的圓形天花搭配黑色典雅珍珠吊燈,吊燈弧形線條與垂直的流梳,高高低低,像是陽光照在精緻黑珍珠與白珍珠上的內斂及奢華,典...


预览图片
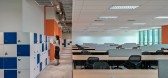
21 / 胡志明市Mitek办公室设计
3年前|OfficeSnapshots|办公|100%...truction industry worldwide. In Vietnam, the MiTek leadership team aims to create a working environment that reflects the unique characteristics of the construction industry, which is innovative and sustainable while promoting strong collaboration and cohesion. This approach also reflects the multin...


预览图片
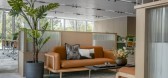
22 / 中国上海 | KWG BIOVALLEY 医学研究 | 2021 | SHH
4年前|OfficeSnapshots|办公|100%...edical Research offices in Shanghai, China.,SHH has been commissioned to create modern interior spaces for KWG BIOVALLEY, 合景·生命科谷, a medical research and development centre in Qingpu, Shanghai. The research centre is part of a new commercial park for ‘Health and Innovation’ in Qin...




预览图片
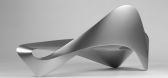
23 / Form Follows Function Sofa 形式追随功能的沙发
12年前|xinshaojie|软装|100%Dutch designer Daan Mulder has created the ‘Form Follows Function’ sofa.
A three dimensional model of the sofa is created with a computer program. The model consists of three curved faces which can be virtually unfolded. Next, these faces are manufactured from steel plates with a laser cutting ...


预览图片
24 / 土耳其梅尔特姆海滩酒店&客房(2020)(TheCATWORK)设计
5年前|archdaily|建筑|100%...this axis from the rooms. It is aimed to emphasize the walking axes and to create a landscape corridor opening to the sea by supporting the areas other than these walking axes with landscape arrangements.,In addition, in these terraces, each of room is directly connected to the side room units and...


预览图片
25 / 乌克兰扎里克尼公寓(2020)FILD设计
5年前|Archilovers|住宅|100%...design style. Minimalist interior design involves using bare essentials to create a simple and uncluttered space. It’s crucial to maintain a balance between clean minimalism and a certain level of cozy atmosphere.
“Our main focus at FILD is to be a lighting brand. On rare occasions, we develop ...



预览图片



