约有90项符合查询结果,库内数据总量为1205566项。[ 耗时:0.0495秒 ]
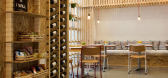
1 / IT Café
11年前|王-畅|餐饮|100%...presentation and exhibit space, IT uses the metaphor of a packing crate to create a basic framework using wood chipboard panels that not only bring forth a sense of warmth but also set the backdrop for other events inside the space. The rustic and unfinished textures give the space a sense of casual...


预览图片
2 / Cafe la Miell--现代感很强的咖啡厅
15年前|four|餐饮|100%...a new café across the street that would be able to hold 80 customers. To create the new Café la Miell, Suppose Design Office utilized the one meter drop of the site so that instead of having a standard two story café, as the client requested, the café would become a split level space with one ...


预览图片
3 / 乌克兰 | Salut Café Bar | 咖啡 | 酒吧 | 2021 | RomanXSvitlana
5年前|archdaily|餐饮|100%...e first floor open kitchen. With the bar on the side and food elevator, it creates an integral part of the café-bar and livens up the rest of the space with around-the-clock activity. Stainless steel structure envelopes the core area to create additional storage space and generate visual contact be...


预览图片
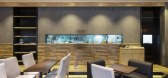
4 / 那儿咖啡—The Place Café by United Design Practice, Beijing – China
11年前|樱木-花盗|餐饮|100%...ience for its customers.
In the planning of the café, the design seek to create multifunctional spaces for different usage. For the daily operations of the café, consumers can choose based on their various spatial needs. The flexibility for modification allows the café to transform into a specia...



预览图片
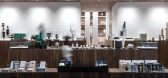
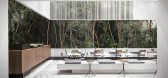
5 / 基克拉迪艺术博物馆咖啡厅和商店Cycladic Café & Shop
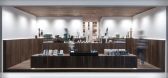
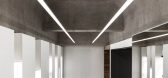
10年前|Li大翔|文育|100%...tion was drawn by the simplicity of the forms of traditional Cycladic art, creating a merge with the building’s classical character.The proposals for the new store and café of the Museum of Cycladic Art are the newest architectural interventions, which coexist with the spirit of the museum. Upon ...


预览图片
6 / 艾德咖啡厅
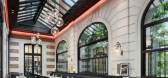
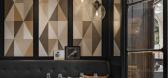
13年前|王爷驾到|餐饮|100%...ral daylight by day which by night, is enhanced by Azucena’s lightening, created in 1967 by Luigi Caccia Dominioni adding a different and equally incredible atmosphere. The two rooms are linked by a bar space consisting of a Carrare marble large high table.
Zana's design for Artcurial provid...



预览图片
7 / BIO MY BIO café | DA bureau
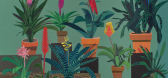
5年前|DaBureau|康乐|100%... the light installations by James Turrell which inspired rapper Drake to create the sceneryfor one of his most popular music videos, and the compositions by Olafur Eliasson that bringtogether art, science and natural phenomena. As for the floral motifs, they were inspired by GUCCI campaigns and n...





预览图片
8 / 泰国混合空间咖啡厅(2018)(PHTAA Living Design)设计
5年前|Archilovers|建筑|100%
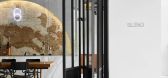
Our initial design brief was to create an inspiring coffee space that could facilitate learning environment as well as other various functions with the ultimate goal of bringing the university and coffee communities together. Working closely with faculties on campus, Blend café aspires to become ...


预览图片
9 / GaP | Gallery and Space
6年前|ora|商业|100%
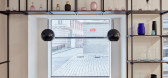
At the beginning, the idea was to create a space for exhibiting contemporary art in Znojmo and thus make it accessible to the general public. At the same time we designed a space that will serve as a base for the local association, space for community workshops, chamber theater or lectures. Th...


预览图片
10 / 奥斯汀青蛙设计办公室设计
5年前|OfficeSnapshots|办公|100%...
Perkins&Will was engaged by global design consultancy, frog design, to create an engaging workplace to celebrate their collaborative spirit in Austin, Texas.
frog design engaged the Austin Studio of Perkins&Will, which designed its former workplace ten years earlier, to reimagine the studio ...


预览图片
11 / 利特尔顿工人信用社办公室设计
5年前|OfficeSnapshots|办公|100%
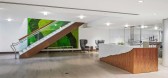
Maugel Architects created the timeless and elegant design for the new Workers Credit Union‘s offices located in Littleton, Massachusetts.
Maugel Architects and Nauset Construction announced the completion of the new 60,000 square foot headquarters for Workers Credit Union (WCU) located on Rus...



预览图片
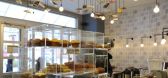
12 / McNally Jackson Cafe 纽约咖啡厅设计
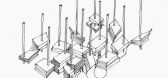
12年前|jonshion|餐饮|100%...tween the owner and architects, all avid readers, the newly realized space creates visceral connections to the act of reading in each programmatic function. The majority of the renovation consisted of unique pieces conceived by Front Studio Architects, in collaboration with the bookstore owner. Th...



预览图片
13 / 山东青岛的最新项目宾达咖啡
11年前|loy|商业|100%...ms the handrail of the second floor mezzanine as well as thestaircase, and creates a shelf behind the cashier. Concrete walls and flooring provide the main elements in the first floor, while the mezzanineenjoys wooden floors. The furniture is selected to contrast with the steel and concrete, with co...
预览图片
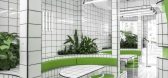
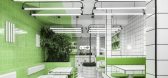
14 / 纯素 Metrix 餐厅 | RENESA Architecture Design Interiors Studio | 2023 | 印度
2年前|archdaily|餐饮|100%...fé was to express what a vegan hospitality space would look like in their creative vision. A compact, rectilinear plot sat flanked on either end by volumes of the adjoining buildings, presenting the design team with petite square footage accessible from one end of the site. Sheathed by a matrix of...



预览图片
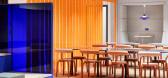
15 / 软件公司 | SCOPE Architekten | 2024 | 德国
1年前|OfficeSnapshots|办公|100%...he Digital Campus of the software company in Berlin, SCOPE Architekten has created a place that fuses progressive design with multifunctionality. The 700-square-meter area is located in Building D of the complex, extending the concept from Buildings A–C while offering a fresh interpretation.,Foo...




预览图片
16 / cafe Round Circle | Atelier OA | 2025 | 韩国
10月前|NewNorm|餐饮|100%...mfort in equal measure.
The client’s vision was simple but profound: to create a place where communication came naturally. Instead of filling the interior with as many seats as possible, Atelier OA developed a spatial composition centred around openness and interaction. The key to this lies in th...


预览图片
17 / 75 Café and Lounge | Lissoni & Partners
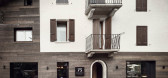
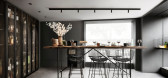
6年前|Lissoni.and.Par|餐饮|100%... while tables engendering conviviality alternate with more secluded areas, creating the ideal environment for guests to sample the products being offered.


预览图片
18 / Best World 办公室 | Bean Buro | 2023 | 新加坡
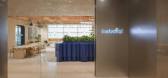
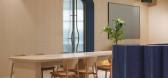
1年前|OfficeSnapshots|办公|100%...s well as dedicated lockers for personal belongings.,Our main goal is to create an enticing work environment that encourages employees to return to the office after the extended work-from-home experience during the COVID-19 pandemic. We aim to promote a renewed company culture and facilitate effor...


预览图片
19 / 上海乐高办公室设计
6年前|OfficeSnapshots|办公|100%...duction company, located in Shanghai, China.When The LEGO Group set out to create its new hub in Shanghai (ShangHub), which is one of five major hubs for The LEGO Group worldwide, people were, as always, placed at the center.The Global Design and Engagement team at The LEGO Group collaborated with R...


预览图片
20 / 机密高科技公司 | Streamline Resource Group | 2023 | 加拿大
1年前|OfficeSnapshots|办公|100%...ning a new research and development office in Ottawa. The challenge was to create a space that would foster collaboration, inspire creativity, and promote employee well-being. Streamline was brought in to help formulate a strategic design for the new space.,The design includes amenities such as a ...


预览图片
21 / 芝加哥布莱克奇资本办事处设计
6年前|OfficeSnapshots|办公|100%... Illinois.When an energetic young trading and technology firm was ready to create a space of its own, a generic engineered solution was not the best solution. Based in Chicago’s West Loop, this client sought a carefully executed balance, one as informed by creativity as it was by form and function...
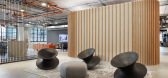


预览图片
22 / 迪拜保乐力加办公室设计
3年前|OfficeSnapshots|办公|100%... moments can bring happiness. So, it was a priority for the design team to create a space that embodied the brand’s ethos and fostered connections within the space.,What’s New?,• Créateurs de Convivialité Pernod Ricard is in the business of selling ‘moments of conviviality’, therefor...


预览图片
23 / Almere Library by Concrete Architectural Associates
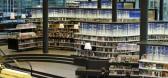
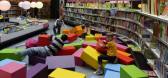
15年前|mik|文育|100%... browse through the pages. Meandering bookcases organise the landscape and create an adventurous environment of different identities. The bookcases are built with 1 straight and 5 curve modules. The additional functions are integrated into the bookcases, such as seating, workplaces, info terminals, ...

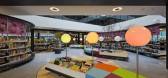
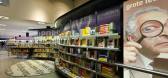
预览图片
24 / 大不列颠联合王国Beam咖啡馆(2020)(Ola Jachymiak Studio)设计
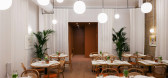
5年前|archdaily|餐饮|100%... the brief, the café had to seat comfortably 94 guests so the founder and creative director of the studio, Ola Jachymiak and her team had to use every inch of the space wisely. Moreover, the owners’ request was to design a unique, warm place which would attract customers with its cool yet cosy in...




预览图片
25 / 洛杉矶TikTok办公室设计
6年前|Gensler|办公|100%..., the leading destination for short-form mobile video, enlisted Gensler to create a new home for their highly collaborative and creative workforce, influencers, and community. With a Class-A speculative office building set, the project team set out to design a workplace encompassing 120,000 square f...


预览图片



