1 / 麦克莱恩亚庇办公室设计
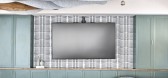
3年前|OfficeSnapshots|办公|100%...d to nature is the “skylight” in the jewel box conference room off the reception area. The reception area has a custom faceted upholstered wall at the entry that serves as guest seating, conference breakout space,faceted upholstered wall at the entry that serves as guest seating, conference brea...




预览图片
2 / 库里提巴索罗Arquitetos办公室设计
3年前|OfficeSnapshots|办公|100%...ifficult to insert all the spaces we needed. The initial program included: reception, kitchen, private meeting room and the workspace – all that with plenty of storage area for all the samples and documents of an architectural firm.,Therefore, our option was to merge reception and pantry in a si...


预览图片
3 / 奥克兰中国银行 | Cachet Group | 2024 | 新西兰
1年前|OfficeSnapshots|办公|100%...g freshness and energy to the space.,A discreet operable wall allows the reception to transition smoothly into the breakout for events, enhancing functionality without compromising the design’s flow. Lighter flooring complements the darker walnut acoustic ceiling, guiding guests from the lobby t...


预览图片
4 / 香港阿曼戈办事处设计
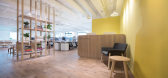
6年前|OfficeSnapshots|办公|100%...compressed portal entrance, before opening up into a higher ceiling in the reception space. The reception is a welcoming space with an informal reception desk made in timber, with a porous bookshelf lattice on the left, and a yellow coloured wall on the right designed with an artwork of the ‘Ad Ma...



预览图片
5 / 新加坡天台办事处设计
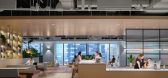
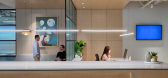
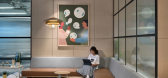
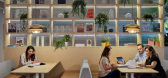
6年前|OfficeSnapshots|办公|100%... entrance on the upper floor manifests this concept by connecting its open reception with a Café and Barista bar, the combination of which becomes the pulsing heart of the workplace. The transition from the reception to the café evokes feelings of stepping out onto a terrace, with a garden bringin...


预览图片
6 / 克劳利保险公司 | Oktra | 2024 | 英国
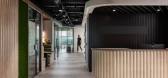

1年前|OfficeSnapshots|办公|100%...ment that fosters both teamwork and individual focus.,Oktra designed the reception area, a key aspect of the workspace, with high-end materials and sleek finishes to make a memorable first impression. Seamless LED lighting sets the tone for the workplace, while Crittall glazing preserves an open, ...


预览图片
7 / Amstelveen保密公司办公室设计
5年前|OfficeSnapshots|办公|100%...begin phase two of the project.
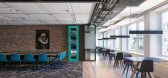
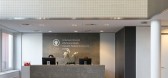
A main feature of the design is the new reception area, a double height space that serves as the main entry for guests. The new reception area, the primary first impression of the Austin office, was designed to make a bold statement. The double height space feature...


预览图片
8 / 中国上海 | KWG BIOVALLEY 医学研究 | 2021 | SHH
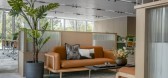
4年前|OfficeSnapshots|办公|100%...s and ceiling creating a strong contrast and depth within the space.,The reception, lounge and open plan office spaces are designed to flow into each other whilst creating their own distinct zones. Full height metal-frame screens and open shelving are introduced to create permeable space divisions...




预览图片
9 / 奥斯汀机密科技公司办公室设计
5年前|OfficeSnapshots|办公|100%...begin phase two of the project.
A main feature of the design is the new reception area, a double height space that serves as the main entry for guests. The new reception area, the primary first impression of the Austin office, was designed to make a bold statement. The double height space feature...


预览图片
10 / 波兰 | Przybecki Law Firm Offices | 办公 | 2021 | BIEN STUDIO
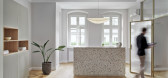
4年前|archdaily|办公|100%...yce in Poznań. The project involved expanding the space by creating a new reception area, a conference room, and more office space. Wooden antique doors lead to a large open space for visitors.,A reception desk made of terrazzo is the highlight of the project and constitutes the central point of ...


预览图片
11 / 上海广汽集团控股有限公司设计
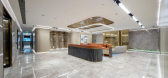
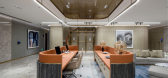
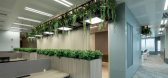
6年前|OfficeSnapshots|办公|100%... offices in Guangzhou and Hong Kong.Visitors arrive at level 19 to a large reception area which contains a feature brass wall, and an eight-metre high brass and glass display case to showcase KWG’s development projects. This extends up through a new staircase which leads to the second reception ar...



预览图片
12 / 纽约Varagon办公室设计
3年前|OfficeSnapshots|办公|100%...oward a jaw-dropping view of the iconic city skyline. An open, comfortable reception area offers a home-like atmosphere that focuses the eye outward as it frames the city view. Here, guests and employees are welcomed by a serene and neutral color palette, with thoughtfully-arranged furniture that al...


预览图片
13 / Overland Park机密创意规划客户的办公室设计
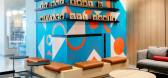
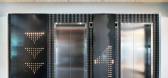
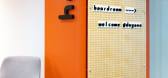
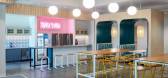
3年前|OfficeSnapshots|办公|100%...n homes. Built-in booths, which acts as a separation between the café and reception provide additional soft-seating meeting areas for staff.,Materials that evoked a more residential look and feel, such as CNC routed wood, tweed & leather upholstery, plaid carpet, and decorative wallcovering were ...


预览图片
14 / 纽约全球项目办公室设计
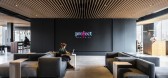
5年前|OfficeSnapshots|办公|100%...n arrival brings you out of the elevator and right into an open plaza-like reception lounge with a larger-than-life LED screen—immediately immersing employees and visitors in just the content they are famous for. Off to the right a reception desk gives way to a view to the downtown Manhattan skyli...


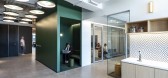

预览图片
15 / 弗里德曼纽约办事处设计
3年前|OfficeSnapshots|办公|100%... light fixtures, vivid wall graphics and geometric- patterned flooring. In reception, for example, a sculptured teal reception desk, electric red chairs and a bright blue signage pop against the background.,设计师:MKDA,Furniture Dealer: Benhar,摄影:Garrett Rowland17 Images | expand fo...


预览图片
16 / 沙盒电影 | Civilian Projects | 2023 | 美国
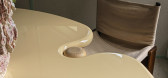
2年前|archdaily|商业|100%... Manhattan’s Flatiron District, the 4,200 sq ft space features a central reception area and bar, a conference space, private and open offices, production and editing suites, a mix of carefully sourced vintage and custom-designed furniture and a state-of-the-art private screening room.
Inspire...




预览图片
17 / 美国 Unnamed Company 办公室 | 2021 | Studio Eagle
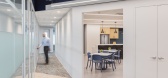
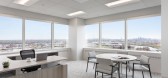
5年前|OfficeSnapshots|办公|100%...f their newly renovated space begins with the elevator lobby and increased reception presence. The linear lighting and textural wall panels highlighting their brand color were utilized to orient visitors in the lobby and direct them towards the reception. The reception was ultimately designed to pre...


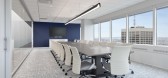

预览图片
18 / 奥克兰MediaWorks办公室设计
5年前|OfficeSnapshots|办公|100%...lects a nostalgic love for old and new. The journey of sensation begins in reception and pulses through the fitout where the predominately concrete and steel aesthetic is contrasted by soft absorptive materials, retro timbers and finishes and joinery that take their expression from music – a futur...


预览图片
19 / 香港Klook办公室设计
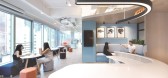
5年前|OfficeSnapshots|办公|100%...area is a whole floor of approx. 4,400sqft (410sqm), and would house a new reception, a boardroom, a set of meeting rooms, a CEO room, collaboration spaces, phone booths, and working neighbourhoods for 70+ employees. The new area would also future-proof expansions and departmental changes.
The de...


预览图片
20 / 越南 | VSSES | 办公 | 能源 | 2020 | ADP Group
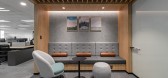
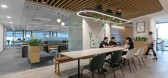
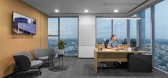
5年前|OfficeSnapshots|办公|100%...areas for better engagement and performance of the internal process.,The reception area is created to embrace the futuristic and modern feeling with bright colors and geometric shapes. The combination of the stretch ceiling at the reception creates a strong impression when entering the office.,T...


预览图片
21 / 联合王国Panagram办公总部(2020)(Buckley Gray Yeoman)设计
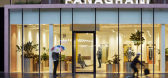
5年前|Archilovers|建筑|100%... inviting experience.
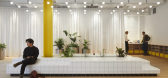
Once inside, an unusual free-flowing 1,560 sqft reception is noticeable by its lack of traditional desk and a series of unique seating elements, including a white-tiled plinth with koi carp swimming through its centre, and a sculptural leather bench wrapping a Ficus tree. ...



预览图片
22 / Oliver Wyman 办公室 | TSK Group | 2023 | 英国
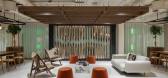
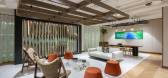
1年前|OfficeSnapshots|办公|100%...ing them into the office world.,The stunning new office space features a reception area that doubles as a co-working space for visitors, clients, and employees. The two floors are connected by a central staircase, and new versatile zones such as the library, studio spaces, and kitchen areas were c...



预览图片
23 / 奥克兰DB内部办公室设计
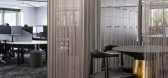
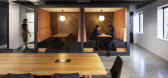
6年前|OfficeSnapshots|办公|100%...mpression that this is not your typical workplace. Gone is the traditional reception area, instead a small leaner and circular platform enveloped by tassels act as informal meeting and waiting spaces for those initial client meetings. Being a family owned and operated business, the idea of the home ...




预览图片
24 / 纽约市办事处设计
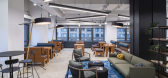
6年前|OfficeSnapshots|办公|100%... was to captivate the often visiting clients as well as the employees. The reception area incorporates art and bespoke sculptural desk and creates hospitality-like settings.8 张图片 | Pictures设计:GKV Architects 客户:iCrossing, 面积:20,000 sqft年份:2019坐落:New York City, New...


预览图片
25 / 洛杉矶All3Media办公室设计
6年前|OfficeSnapshots|办公|100%...of the plan – doubling their previous editing capability. A reconfigured reception space creates a more welcoming arrival point at the bottom of the auditorium.
Level 5 is home to the corporate and creative activities, with production labels housed in their own glass fronted offices, with share...


预览图片



