1 / Nordic designers create furniture and homeware for Muuto
7年前|泡泡天堂|产品应用|100%
Cecilie Manz的AYY桌子
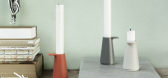
穆托的秋季冬季2014系列家具和家居用品由各种北欧设计师包括一套纤细表由丹麦设计师塞西莉曼兹。
由薄薄的胶合板表面和同样纤细的粉末涂覆的钢腿制成,A...


预览图片
2 / Nordic designers create furniture and homeware for Muuto
7年前|zyy997|产品应用|100%
Cecilie Manz的AYY桌子
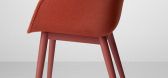
穆托的秋季冬季2014系列家具和家居用品由各种北欧设计师包括一套纤细表由丹麦设计师塞西莉曼兹。
由薄薄的胶合板表面和同样纤细的粉末涂覆的钢腿制成,A...


预览图片
3 / Dulux 夏日柔顺预测色
8月前|The.Local.Proje|软装|100%...ries.“Blue Shell and Soft Fresco are ideal for smaller rooms, helping to create the impression of a more open, airy space,” says Treloar. “Pinks and greens pair beautifully together, with Silver Thaw working as a warm neutral alongside the depth of Tiamo for a grounded, calming effect. For tho...


预览图片
4 / Park West 资产管理 | Garcia Tamjidi | 2023 | 美国
1年前|OfficeSnapshots|办公|100%...*]行业: Financial / Investments, ,Garcia Tamjidi Architecture Design created a sleek and modern space for the Park West Asset Management offices in San Francisco, California.,Garcia Tamjidi created this light, airy environment of highly focused work for this small yet dynamic asset managemen...


预览图片
5 / 奥斯汀Tree别墅
12年前|wangang2012|住宅|100%...
The home’s two curving rooflines—one concave, and the other convex—create a dialogue with the steeply sloping site, unfolding the house to stunning views of its natural surroundings. The convex roof shared by the living, dining, and kitchen spaces opens the interior of the house to a canopy ...





预览图片
6 / 以色列 | Unnamed Company | 办公 | 科技 | 2021 | Gindi Studio
4年前|OfficeSnapshots|办公|100%...quare meters. Three floors of magic!,The company is made up of young and creative people for whom it was important that we create an environment that would support and encourage this kind of work.,The company moved to larger offices and one of the things that was important not to get lost is the...


预览图片
7 / Calypso
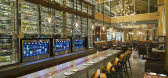
9年前|临塘听风晚|餐饮|100%... Chairman Mao Zedong. Bamboo in its many iterations, light stone and glass create a distinctly modern experience while intimate detailing quietly references the strength and tradition of Chinese design.



预览图片
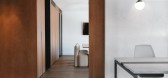
8 / 马贝拉种子房间共同办公的办公室设计
5年前|OfficeSnapshots|办公|100%
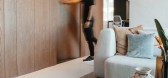
INHABIT designed a space to unite those working the creative field in the realization of The Seed Room coworking offices located in Marbella, Spain.
Right of the bat we knew that our vision for this office workspace was to create a functional and inspiring place for people working in a creative...




预览图片
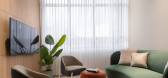
9 / MYOP 办公室 | Artystry Designers | 2024 | 印度
1年前|OfficeSnapshots|办公|100%... a workplace; it’s a thoughtfully crafted environment designed to ignite creativity, foster collaboration, and elevate productivity.,The reception area reimagines traditional office design, replacing the rigidity of a front desk with a welcoming lounge-style space. With its open layout, warm neu...




预览图片
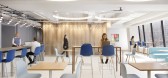
10 / 纽约高力国际办公室设计
3年前|OfficeSnapshots|办公|100%...us locations. The design maximizes the views and proximity to Bryant Park, creating a workspace uniquely connected to New York City.,The company’s brand is highlighted throughout the space’s modern design along with a minimalist color palette and textural elements. White marble panels lead fro...



预览图片
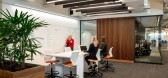
11 / 卡尔加里RS能源办公室设计
5年前|OfficeSnapshots|办公|100%...e company’s USA offices to ensure a consistent and aligned style.
To create a space that would be a platform for their dynamic culture and energetic team, a variety of work spaces were provided to meet individuals needs for different settings, including heads down focus spaces for quiet time a...





预览图片
12 / 多伦多Workplace One办公室设计
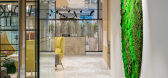
6年前|OfficeSnapshots|办公|100%...ace that has redefined the way people interact, collaborate and network by creating a platform for start up businesses to work alongside one another. Bright and airy, this project in the heart of Toronto was designed with productivity in mind. With special features like live moss walls, two outdoor ...


预览图片
13 / 澳大利亚蒙塔纳公寓/Scala Studio设计
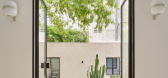
5年前|Yellowtrace|住宅|100%...ep sense of calm, allowing them to completely escape the outside world.
Created in collaboration with architect Antonio Spalleta, Scala Studio describe the design process as highly collaborative, with the client playing a large part in the project development. Initial discussions made it clear th...


预览图片
14 / 哈特福德街现代美式住宅(Hartford Street Residence)
12年前|月夜|住宅|100%...ced Jiun Ho's aesthetic approach to living, giving our firm the freedom to create a modern and elegant home that meets all of today's needs while delivering timeless, classic design.
Initially consisting of three distinct units that had been separated throughout the house's long history, the desi...


预览图片
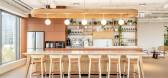
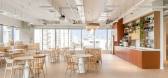
15 / 特拉维夫仿生办公室设计
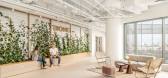
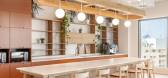
3年前|OfficeSnapshots|办公|100%... the various textures, colors and materials with a pure white ceiling that creates a blank canvas.,The office space has been designed to improve user wellbeing. Quality lighting design, acoustics and ergonomic furniture, all contribute to a healthy work environment.,The office plan offers ample ...


预览图片
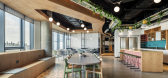
16 / Ramat Gan Innovid办公室设计
6年前|OfficeSnapshots|办公|100%...ss: content streaming. The project involved the use of modern materials to create an informal feeling and natural, harmonious and experiential flow. One of the challenges in the design was to create a modular space that allows personal work, alongside a joint work involving several employees. The sp...



预览图片
17 / 比奇伍德庄园,英国(Beechwood Manor ,UK)
13年前|♂.Lei﹎℡|住宅|100%... contemporary colour palette with touches of blue and contrasting textures create a light and airy space.
比奇伍德庄园,英国
短暂的是优雅的乡村生活触动结合。一个复杂的房子与特殊的天花板高度和完成的非常高的标准。设置在一个安静的...


预览图片
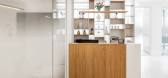
18 / 拉马丹机密律师事务所办公室设计
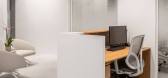
3年前|OfficeSnapshots|办公|100%... the architect had to carefully plan and strategically design the space to create a functional and productive work environment.,The final layout placed the conference room in the entrance area within glass partitions, allowing for privacy while still creating an open and inviting atmosphere. The l...


预览图片
19 / 香港迪吉纳办事处设计
6年前|OfficeSnapshots|办公|100%...g recognised as the top fintech hub in Asia.When they reached out to us to create their workspace in Hong Kong, we wanted to ensure that their pioneering vision and collaborative, transformational energy comes through in the office design.Diginex is technologically driven First impressions matter, a...





预览图片
20 / 卵石滩别墅 | Feldman Architecture | 2023 | 美国
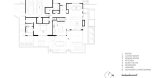
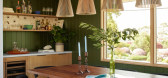
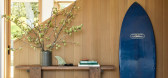
2年前|archdaily|建筑|100%...d floor. A library and work loft overlooks the main living space upstairs, creating a private, comfortable, yet airy nook tucked away from the hustle and bustle below.
The expanded ground floor footprint welcomes a new guest suite and a full mud and laundry room, while the renovated garage doub...



预览图片
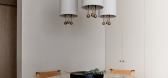
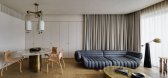
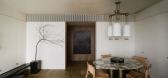
21 / 数控设计与建筑在中国香港完美演泽的住宅。
6年前|NCDA|住宅|100%...i-Sabi. A collection of naturally flawed materials wraps around occupants, creating a protective enclave from the hustle and bustle of the busy city.
NCDA were asked to create a living space that is both highly functional and robust, using materials that age well. Embracing the ancient Japanese p...



预览图片
22 / 胡志明市圣戈班办事处设计
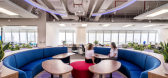
6年前|OfficeSnapshots|办公|100%...nd one of the 100 most innovative companies.Client’s requirements are to create a workspace featuring Modern, Open, Young, Transparent, Innovation, and “Green” concept that represents Saint-Gobain’s business in Vietnam. Also, open working areas aim to attract talented in millennium generatio...




预览图片
23 / 多伦多InstarAGF办公室设计
5年前|OfficeSnapshots|办公|100%... In this Miesian sea of pristine black steel and glass, the concept was to create a dynamic, bright intervention, a white glowing box unlike any in the surrounding black towers. This was a response to the progressive, energetic, and venturous culture we discovered at InstarAGF.
To create the glow...


预览图片
24 / 多伦多联合索尔办事处设计
6年前|OfficeSnapshots|办公|100%...awing on the contrasting elements of machinery and nature, this design was created for a new workspace for a Japanese tech firm’s first Canadian location in Toronto. The company, CO-Sol, which also has offices in Tokyo and Fukuoka, requested that their third office evoke a sense of “authenticity...


预览图片
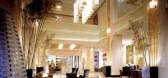
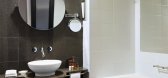
25 / 阿尔巴尼亚-地拉那喜来登酒店 Sheraton Tirana Hotel
12年前|XYZLXG|酒店|100%...h comforting touches like deep-stained wood floors, gift baskets, and beds created for a wonderful night’s sleep.
Relax, working out in the fitness center, over drinks with friends at our Infinity Piano Bar and Lounge or at the Metropolitan Restaurant featuring all day dining and fusion cuisine...




预览图片



