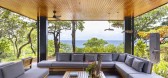
1 / 黑珍珠楼 | Salagnac Arquitectos | 2023 | 哥斯达黎加
2年前|archdaily|建筑|100%...rn: The house features an elongated L-shaped layout that facilitates cross ventilation. With a 5-meter modulation, it spatially distributes social areas on the first floor and bedrooms above; Terrain Adaptation with Piles: Integration with the terrain is achieved through piles, minimizing environmen...



预览图片
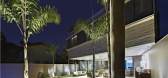
2 / 丽城住宅
14年前|qiaomaomao|住宅|100%...rk as regulators of wind speed. Totally opened in the summer, praise cross ventilation, or closed in the winter, or even semi opened if little ventilation is desired.
The residence was established in the street level, one meter above natural ground, in order to avoid unevenness and improve access...



预览图片
3 / Macmasters Beach House / buckandsimple 设计
6年前|archdaily|建筑|100%...thering and for refuge.,The floor plan is one room deep with a naturally ventilated hallway. The rectilinear shape is separated by 2 courtyards, forming 3 zones; The social area, adult’s bedrooms, and children’s bedrooms. The courtyards provide an outlook and allowing cross ventilation while m...


预览图片
4 / Baroneza House | Arthur Casas | 2026 | 巴西
4月前|Arthur.Casas|住宅|100%...o distinct relationships with the surrounding landscape and ensuring cross-ventilation for the upper social spaces.
When the panels are opened, air moves across the water and into the residence, cooling it passively and carrying the moisture and scent of the surrounding forest. “The brief aske...


预览图片
5 / 印度尼西亚阳光海岸别墅(2019)(Biombo Architects)设计
5年前|archdaily|建筑|100%...t floor to allow palms open for green visuals from first floor. Also cross ventilation has been thought so that the villa can be easily ventilated by passive systems.,项目完工照片 | Finished Photos,转载自:Archdaily,设计师:Biombo Architects,分类:Houses,语言:英语,...


预览图片
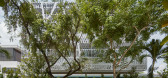
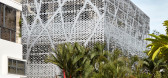
6 / Camo House | WOW Architects
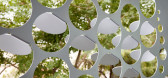
6年前|WOW.Architects|住宅|100%...s also designed to have the option of fully opened sliding doors for cross ventilation and semi-open options especially on humid or stormy days. The extent of perforation is controlled by the sizes of apertures, they are angled to shield out the early morning and late afternoon sun. The heat load an...



预览图片
7 / 75WA住宅楼建筑(2020)(INchan atelier)设计
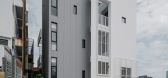
5年前|archdaily|建筑|100%...s. So the design strategy for this house mainly focuses on how the cross-ventilation effect can happen. ,Eventually, the idea is to use the overlapping planes (very much like the windmill configuration) to create small opening spots from all sides, performing like ventilation inlets as well as ...


预览图片
8 / 泰国瓦奇拉坦别墅(2018)(AplusCon Architects)设计
5年前|archdaily|建筑|100%...e.,First, the livable box has been elevated 1 level because of the cross-ventilation’s consideration and becoming a 2-parking lot space. The transition area, before arriving the living platform on the first floor, has been raised up 1.50 meters (above human eye view) for a habitat’s privacy...


预览图片
9 / 斯里住宅 | Design Kacheri | 2022 | 印度
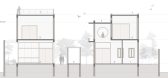
2年前|archdaily|建筑|100%...ing environment. The structure is positioned to maximize natural light and ventilation while minimizing the impact on the existing trees.
An introverted planning approach was taken, and the built spaces were lined up towards the front of the plot, while the large garden, which was the point of ...




预览图片
10 / 生物气候学的社区Pamulang清真寺(2020)(RAD + ar(研究艺术设计+架构))设计
6年前|archdaily|建筑|100%...or and outdoor human thermal comfort, such as detailed technique for cross ventilation (inlet-outlet variation, usage of roster, side and top shaded opening for stack effects).,As an effort to reduce cost for community mosque and increasing efficiency, architects decided to replace 95% of what wer...


预览图片
11 / 空气动力学和微环境
12年前|onson|建筑|100%...niques
such as optimization through computational fluid dynamics, natural ventilation rate calculations, this dissertation suggests wind-induced cross ventilation
as better alternative in manipulating interior microclimates in response to occupancy fluxes. The argument presented here investigates ...
预览图片
12 / 墨西哥老房子(2018)(Arqlabs)设计
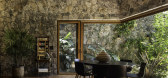
5年前|archdaily|建筑|100%...tall, spacious areas, all organized for optimal natural lighting and cross ventilation. Furthermore, the house was designed in harmony with existing vegetation, which in turn dictated the conceptual architecture and landscaping design.,Additionally, Casa SR has passive and active bioclimatic condi...




预览图片
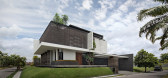
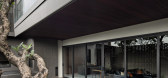
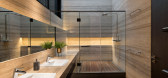
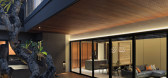
13 / 印度尼西亚 FW 别墅 | 2021 | Licht Studio
5年前|archdaily|建筑|100%...ng facing the hanging marble above a cascading water feature combined with ventilated brick wall alongside the open-plan living-dining area forms a distinctive space experience night and day.
,The custom ventilated brick wall is specially designed by the architect for this project. The intentio...

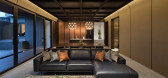
预览图片
14 / 哥斯达黎加Bell Lloc之家(2020)Studio Saxe
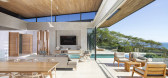
5年前|archdaily|住宅|100%...areas with long-span concrete beans and a light roof that allows for cross ventilation during the rainy and humid months of the year. The result is a series of retaining walls below that house private spaces and beams and columns above that open to the majestic ocean view.
,Sustainability. As w...


预览图片
15 / 日本兵库县川西住宅建筑师天泰
12年前|xinshaojie|住宅|100%...orrugated iron, painted white or silver to reflect the heat. To facilitate ventilation, which is normally difficult with a hipped roof, ventilators were installed on top. During their conversion to their two-story form, various additional house features were being built in under the lifted volumes. ...


预览图片
16 / 西班牙Tino之家(2018)(Emac Arquitectura)设计
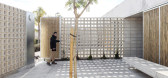
5年前|archdaily|建筑|100%...angement allows long visuals in the two axes of the house as well as cross-ventilation.,The house is materialized by load-bearing walls based on 39.19.19cm water-repellent concrete blocks, armed and not locked, crowned by a beam of the same width of 19m with thick girders of 106cm, salvaging a max...



预览图片
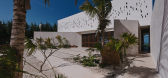
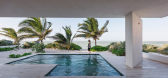
17 / 墨西哥Rana之家(2018)(EURK Buildesign)设计
5年前|archdaily|建筑|100%...e rotated allowing a constant wind flow and speed acceleration. ,Natural ventilation only works when the wind is able to get through with no obstacles on its path and so we named that effect “cross ventilation”. ,Therefore, we propose an intersection of flexible elements or cross points that...



预览图片
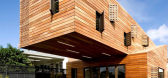
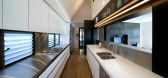
18 / Trojan House 墨尔本木马楼
14年前|无为设计|建筑|100%... cooling in the warmer months as each room was designed to allow for cross ventilation. Additionally a rain screen provides extra shade from the hot summer sun, and also insulates the inside in the winter by forming a space for warm air. - Andrew J Wiener



预览图片
19 / 美国SL2别墅(2019)Montalba Architects设计
5年前|Archilovers|住宅|100%...e utilizes various sustainable systems and design concepts including cross-ventilation over the footprint of the home and evaporative cooling from the strategically sited pool, which creates a cool-air corridor through the family living area. Native plantings are used along the perimeter of the home...


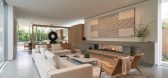


预览图片
20 / 澳大利亚昆士兰州--Amalfi Drive Residence
13年前|白人大毛|住宅|100%... fresh ideas. Aiming to exploit natural lighting and impeding views, cross ventilation to the South was also a priority. An open plan maximising entertaining spaces was preferred to cater for regular gatherings. Exploration of materials and finishes, including the use of off-form concrete and heavy ...
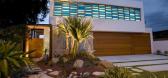


预览图片
21 / 庭院景觀設計精華——新加坡Cluny House
12年前|artice|住宅|100%...er heaters are employed together with design for passive cooling and cross ventilation to reduce energy usage. Irrigation tanks and roof gardens collect and recycle rainwater; and the use of materials such as recycled teak and artificial timber adds warmth without compromising the finite resources o...
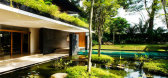
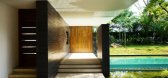




预览图片
22 / (VY House)Rakta Studio 设计
6年前|archdaily|住宅|100%.... The hanging box shaped which cladded in white expanded metal panels on a ventilated facade system.,The living room and dining area as an open plan to create a spacious communal function to the family with diffused light through large opening windows into the room to provide natural light, the li...


预览图片
23 / 阿尔伯特公园办公室和仓库(2019)(Harrison and White)设计
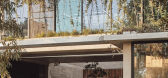
5年前|archdaily|办公|100%...s heart is a courtyard, bringing landscape into the centre, is a source of ventilation and light and is used for gathering and mixing. The public can walk into the central courtyard and is the park inside the building. Timber and concrete are the main materials used and are exposed. Cross-laminated ...



预览图片
24 / 格兰德别墅 | Patio Livity | 2023 | 印度尼西亚
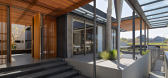
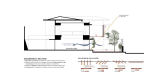
2年前|archdaily|建筑|100%...shade. Harnessing the power of prevailing south winds, we enhanced natural ventilation, seamlessly merging solar control, landscape design, and ventilation techniques to create a laid-back living space. Incorporating renewable energy sources was a key aspect of our design ethos. We implemented a spl...


预览图片
25 / 三个小区(2017)(Diseno Norteno)设计
6年前|archdaily|建筑|100%...sale cost, the biggest challenge was to achieve natural lighting and cross ventilation in each apartment, since each of them would be only 5 meters wide, but 18 meters deep. To achieve this, the project was resolved mainly in section, playing with changes in heights, which allow openings at differen...


预览图片



