约有15项符合查询结果,库内数据总量为1205569项。[ 耗时:0.0040秒 ]
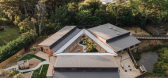
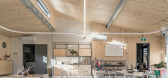
1 / 新西兰生态游乐体验中心 | 2021 | Copeland Associates Architects
5年前|archdaily|景观|100%..., Polyflor, dormakaba, Enhance lighting, Resene Paint, Starex, Xlam timber cross-laminated construction panels
,Landscape Designers:One stone Landscapes and Taylor creative construction
,MEP Services:Ecubed Building Workshop
,Ecologist:4sight consulting
,Lighting Designers:Enhance Lighti...


预览图片
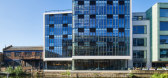
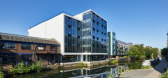
2 / 6 Orsman工作室(2020)(Waugh Thistleton Architects)设计
6年前|archdaily|办公|100%...ials and has been built using an innovative hybrid structure that combines cross-laminated timber (CLT) and steel, meaning that the whole building can ultimately be demounted and repurposed.,Storey is British Land’s solution to flexible private workspace; flexible in terms of lease length, size ...


预览图片
3 / 房地产信托 | Hickok Cole | 2022 | 美国
1年前|OfficeSnapshots|办公|100%...g to feature mass timber construction, 80 M Street incorporates the use of cross-laminated timber to add two full floors of showstopping trophy-class office and penthouse space to an existing 7-story building.,An impressive ceiling height of 17-feet and expansive 12-foot-high windows provide unpar...





预览图片
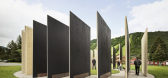
4 / 美国 | 城镇外壳安装 | 2018 | CLB Architects
4年前|CLB.Architects|景观|95%...*]The installation is a 52-foot-diameter circular array of 13.3-foot-tall, cross-laminated timber wall panels which range in width between 7-to-12 feet. Rather than radiating away from the center like spokes in a wheel, the panels are parallel and arranged the circumference of the circular form. Spa...




预览图片
5 / 美国Catalyst办公大厦建筑(2020)(Michael Green Architecture)设计
5年前|archdaily|建筑|94%...ilding is the first office building in Washington State constructed out of cross-laminated timber. It is pursuing Zero Energy and Zero Carbon certification by the International Living Future Institute, making it one of the largest buildings in North America to meet both standards. The building inten...


预览图片
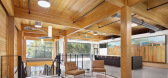
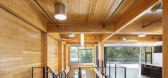
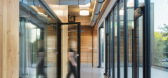
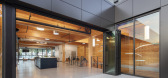
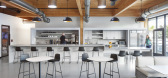
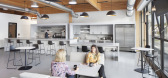
6 / 萨克拉门托DPR施工办公室设计
6年前|OfficeSnapshots|办公|88%...crete or steel, load-bearing and structural elements were constructed from cross-laminated timber (CLT).The facade of the building addition is open, transparent and urbane, melding with a resurgent Midtown Sacramento. Its most striking feature is a long central terrace with a solar canopy, accessibl...
预览图片
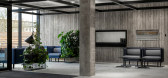
7 / 俄罗斯纳瓦爱沙尼亚安全科学院研究中心(2020)(3+1 Architects)设计
5年前|archdaily|建筑|88%... with timber and the construction of the floors made use of altogether 727 cross-laminated timber elements produced in Estonia with its total net volume of 2113 m³, making it the largest wooden public building in Estonia.,The building considered the requirements for the near-zero energy building ...



预览图片
8 / 新西兰 New Shoots 幼儿园 | 2021 | Copeland Associates Architects
5年前|archdaily|文育|84%...NZ, Enhance lighting, HERMPAC, Polyflor, Resene Paint, Starex, Xlam timber cross-laminated construction panels, dormakaba
,建筑师:Barry Copeland
,执行建筑师:Marco Duthie
,记录团队:Tuhiena Bhaumik, Franklin Mwanza, Tanya Poletayeva
,City:奥克兰
,Country:新西兰
[*...
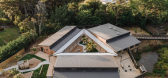


预览图片
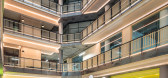
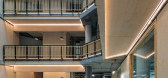
9 / 共和国贸易办公大楼(2020)(Studio RHE)设计
6年前|archdaily|办公|81%... of the existing nine storey atrium, with new structural elements built in cross-laminated and glulam timber that add floor area. The atrium has been animated with informal meeting spaces, collaborative work zones and break-out spaces on terraces that line the space at each floor.,The atrium has b...




预览图片
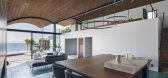
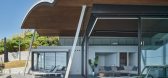
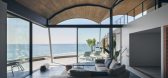
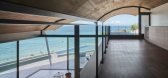
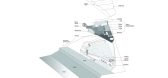
10 / A 别墅 | teamSTAR | 2023 | 日本
2年前|archdaily|建筑|76%...structure consisting of a series of continuous arches built with 7m×900mm cross-laminated timber panels—a design that required extremely precise planning and construction techniques to implement.
Additionally, the distinctive, large sash windows at the corners of the living room create a s...

预览图片
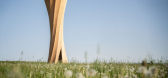
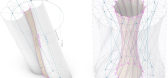
11 / Wangen塔 | ICD + IntCDC | 2024 | 德国
2年前|序赞精选|建筑|73%...recycled concrete and CO2-reduced cement
Timber structure: twelve curved cross-laminated timber panels with 130mm thickness and a total surface area of 360m²
Viewing platform: Hot-dip galvanised steel structure with glass panels.
Stair: Hot-dip galvanised steel spiral staircase with 113 steps...



预览图片
12 / 设计师办公室 | Skidmore Owings & Merrill | 2022 | 美国
3年前|OfficeSnapshots|办公|69%... The stair itself is an architectural experiment—it is built entirely of cross-laminated timber, the only structural material that does not emit carbon in its production.,The openness of the entrances and amenities, along with the design of the work areas, enables seamless mobility throughout th...


预览图片
13 / 大卫BROWNLOW剧院(DAVID BROWNLOW剧院)乔纳森·塔基设计设计
5年前|Archilovers|建筑|66%...harmoniously within the wooded setting of the campus. It is constructed of cross-laminated timber (CLT), an engineered wood structural system, and clad with Viroc wood fibre panelling. The CLT frame was chosen for its cost effectiveness and to reduce construction time on site; its specification has ...


预览图片
14 / 创造现代世界-克里斯托弗·威尔克在V&A的一个新展览前讨论胶合板的过去和现在
6年前|TheModernHouse|产品应用|63%...ut plywood skyscrapers, which are actually made from new materials – cross-laminated timber and laminated veneer lumber – which follow plywood principles and illustrate the continuing influence of the material.”
Runs until 12 November
Free Entry
The Victoria & Albert Museum, London ...


预览图片
15 / 暖巢 | Ark-shelter & ARCHEKTA | 2021 | 比利时
3年前|序赞精选|建筑|58%...ered oak + beige finish. Roof – Fatrafol, high quality PVC. Skeleton – cross-laminated timber frame structure patented on Ark-shelter company
,业主甲方:AZ Zeno Campus, Knokke-Heist
,项目状态:Built
,项目类型:Health Center


预览图片



