约有17项符合查询结果,库内数据总量为1205604项。[ 耗时:0.0062秒 ]
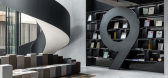
1 / 广州9工作室设计集团办公室设计
5年前|OfficeSnapshots|办公|100%
9Studio Design Group completed their offices using creative shapes and materials for their location in Guangzhou, China.
The nature of design is to make something out of nothing. The studio space of a designer is the source of thoughts and concepts and a site of imagination. Therefore 9Studio D...



预览图片
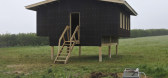
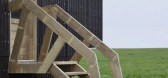
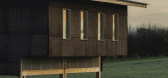
2 / 多价工作室(Polyvalent Studio)Practice Architecture 设计
6年前|archdaily|建筑|100%...kshop,顾问:Will Stanwix – Hempcrete Consultant,设计师描述 | Designer description: The project was conceived within the parameters of the caravan act, meaning in most contexts it does not require planning permission. Designed by students from Diploma Unit 7 at the CASS and built by t...


预览图片
3 / 伊朗德黑兰私人办公室(2019)(Persian Garden Studio)设计
5年前|archdaily|办公|100%...usheh Ahmadi, Mina Nabavi,City:Tehran,Country:Iran,设计师描述 | Designer description: Well-known manufacturing company in Tehran planned to move its corporate staff, previously settled in their factory, to the 24th floor of a well-known office building in central Tehran. With its circul...


预览图片
4 / SpaceStation丨天真蓝照相馆北京中海广场店
6年前|Hi设计|设计情报|100%...纯色的空间里,每次回到主廊又是一次心情的转换。
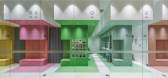
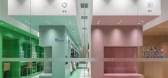
The design began with the “cut” method to distinguish the “inside” from the “outside” of each cube. The outer space is white and the interiors are various pure colors. These colors are taken from the color library of ...



预览图片
5 / 华沙sephora办事处设计
6年前|OfficeSnapshots|办公|100%Trzop Architekci has completed the bold design of the Sephora offices, a leading beauty retailer, located in Warsaw, Poland.Bright and full of light space, open plan, and intensely pink and red accents – this is the new Sephora headquarters. The Trzop Architekci architectural studio focused on de...


预览图片
6 / nucleo design collective colonises the htel de galliffet in paris during pad
7年前|洗澡的泡泡|产品应用|100%...
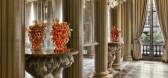
The 'Presenze' vase in orange Murano glass
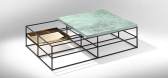
This cubic design next morphs into a small column 'Presenze' table, 2013
'Souvenir of the last century' epoxy resin bench, 2012
The 'Wood Fossil' cube, 2013, fuses resin and wood
The...




预览图片
7 / maison objet 2010
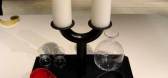
7年前|陈大夫|产品应用|100%...n Sans Raison
New home collection by fashion accessories designer Michaël Verheyden
Lando Gingerbread collection by Paola Navone
Vase series by Hans Kollhoff, for Fürstenburg
‘Zisha’ coffee set, by Gearlab, for JIA Inc
...


预览图片
8 / maison objet 2010
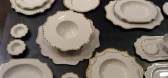
7年前|agNDoNcn|产品应用|100%...n Sans Raison
New home collection by fashion accessories designer Michaël Verheyden
Lando Gingerbread collection by Paola Navone
Vase series by Hans Kollhoff, for Fürstenburg
‘Zisha’ coffee set, by Gearlab, for JIA Inc
...



预览图片
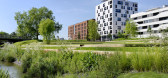
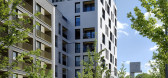
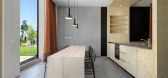
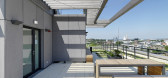
9 / 德国Skaio木制公寓楼(2019)(Kaden + Lager)设计
5年前|archdaily|建筑|100%...onn, ZÜBLIN Timber,City:Heilbronn,Country:Germany,设计师描述 | Designer description: A milestone in modern timber construction, SKAIO is Germany’s first wooden high-rise and currently the country’s tallest wooden building. Its timber-frame construction is, to a large extent, prefab...


预览图片
10 / 巴西圣保罗立方体住宅
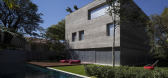
13年前|DesigNet|住宅|100%...volume housing every function and opening and closing to the outside. Each design has small, very simple rules that give the structure its form. The rule here was to inhabit this pure volume, building openings wherever necessary and considering climate conditions.
The common area is therefore an o...



预览图片
11 / 麦基之家 | ZROBIM architects | 2023 | 白俄罗斯
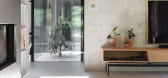
2年前|ZROBIM|住宅|93%...e where his great-grandfather's roots lay. He discovers his lot and starts designing his ultimate dream home, a grow-out dwelling that can be extended potentially as the family grows adding more living space.
Moving away from the usual sloping roof and massive beams a non-obvious solution has b...



预览图片
12 / 九号设计集团广州办公室 | 九号设计集团
6年前|九号设计集团|办公|93%...2019-12-18 17:35 编辑
九号交想曲
设计的本质 The Nature of Design
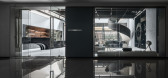
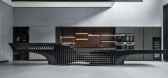
设计的本质是创造,是无中生有,设计师的工作空间是产出想法与概念的行动源头,是一个充满想像力的基地,因而,我们设计自己的工作空间是带着科幻未来感,...



预览图片
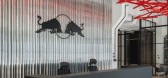
13 / 波兰 | Red Bull | 红牛 | 办公室 | 2021 | MXCF Architekci
5年前|OfficeSnapshots|办公|88%...V compartments production hall since 1960 and was revamped later on into a design workshop and office hub.,The Red Bull energy drink company best known by the extreme sport and innovative world records sponsorship expected an inspiring, authentic and sustainable office environment. The tall and na...




预览图片
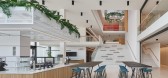
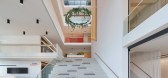
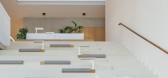
14 / 西门子医疗教育与发展中心 | SCOPE Architekten | 2023 | 德国
1年前|OfficeSnapshots|办公|88%...he Allee am Röthelheimpark in the east of Erlangen. The distinctive cubic design and clearly structured facade of the new building marks a starting point for the inner-city campus, accommodating head office, product development, administration and production of the company.,Clearly and precisely ...

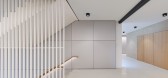

预览图片
15 / 设计故事//趋势水磨石。
6年前|Yellowtrace|产品|81%See More ‘Stories on Design’ Curated by Yellowtrace. PROJECTS.David Chipperfield’s Valentino New York Flagship Store. ,摄影 @ Santi Caleca.David Chipperfield’s Rome Flagship Store. ,摄影 @ Santi Caleca. David Chipperfield’s Valentino New York & Rome Flagship Store // Valentino...


预览图片
16 / 奥尔堡音乐之家
12年前|onson|文育|77%...解和体验音乐活动的组织和编排。
This cultural centre was designed by the Viennese architectural studio Coop Himmelb(l)au as a combined school and concert hall: its open
structure promotes the exchange between the audience and artists, and the students and teachers. "The idea behin...
预览图片
17 / letter from australia survey of architecture projects down under
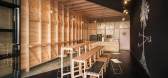
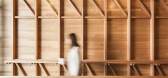
10年前|rainsea|酒店|57%...s Studio-Gram and Alex Hall, as well as art director Dave Lawson of Crafty Design, wanted to highlight. Photography: David Sievers
一个“皱巴巴的纸袋”有悉尼之声。弗兰克盖里耗资1.8亿美元的周泽荣大厦,使用了300,000多块手工铺砌的砖块,...



预览图片



